110 SIOUX LOOP
110 SIOUX LOOP
110 SIOUX LOOP
110 SIOUX LOOP
110 SIOUX LOOP
110 SIOUX LOOP
110 SIOUX LOOP
110 SIOUX LOOP
110 SIOUX LOOP
SEE ALL PHOTOS
110 SIOUX LOOP
110 SIOUX LOOP
110 SIOUX LOOP
110 SIOUX LOOP
110 SIOUX LOOP
110 SIOUX LOOP
110 SIOUX LOOP
110 SIOUX LOOP
110 SIOUX LOOP
Coming Soon

110 SIOUX LOOP

110 SIOUX LOOP, WINCHESTER, VA 22602

$2,500/month
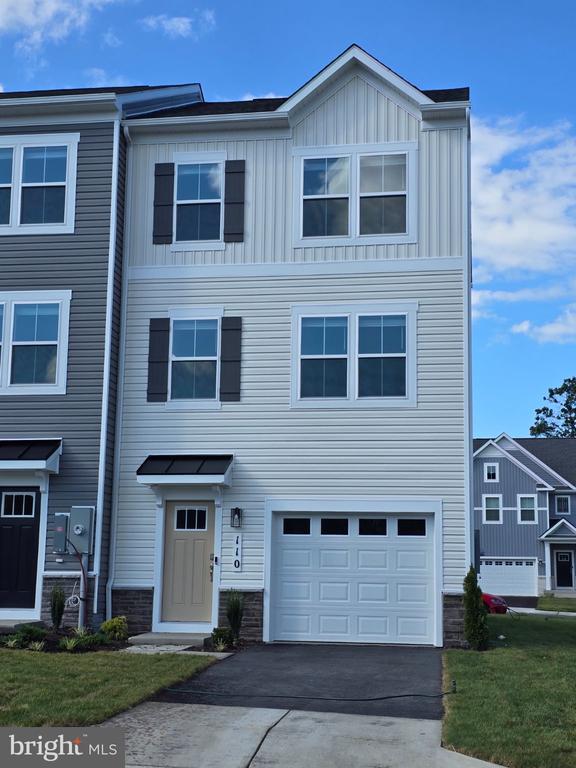
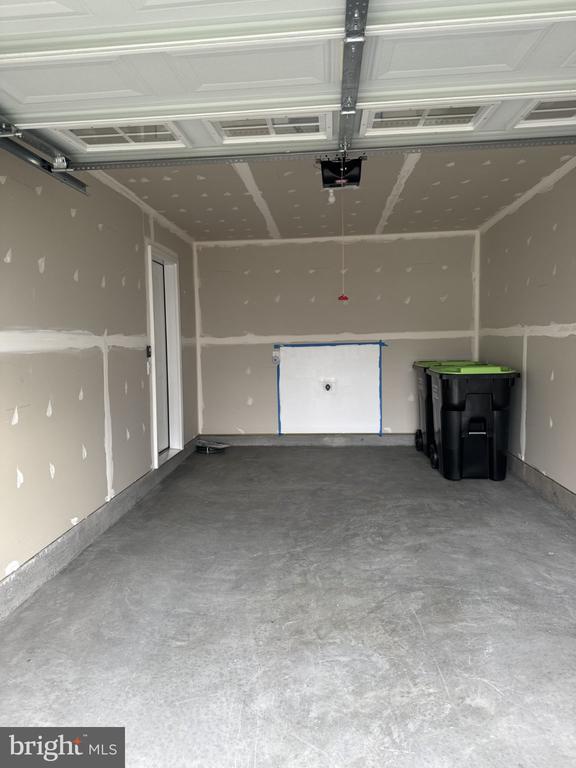
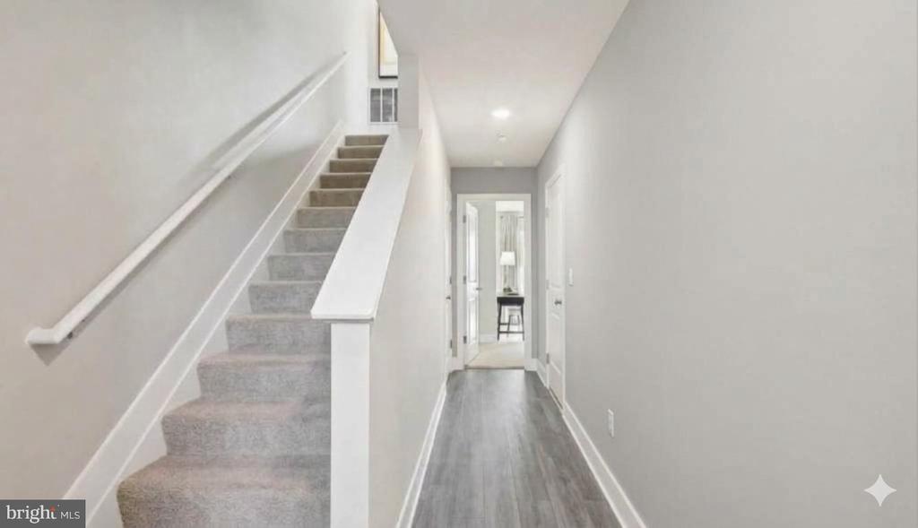
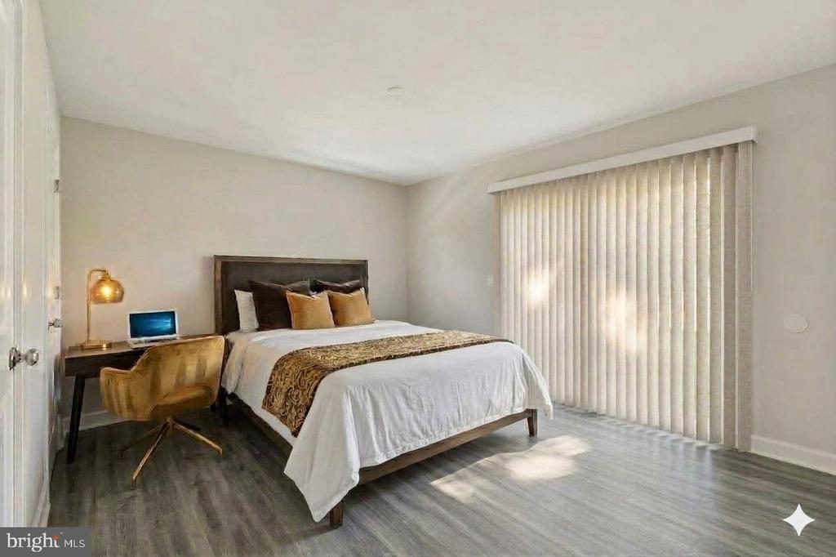
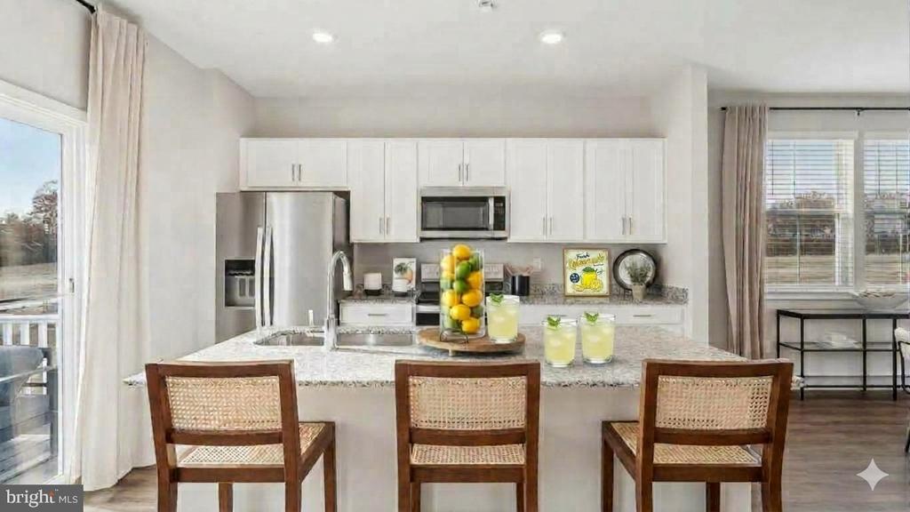
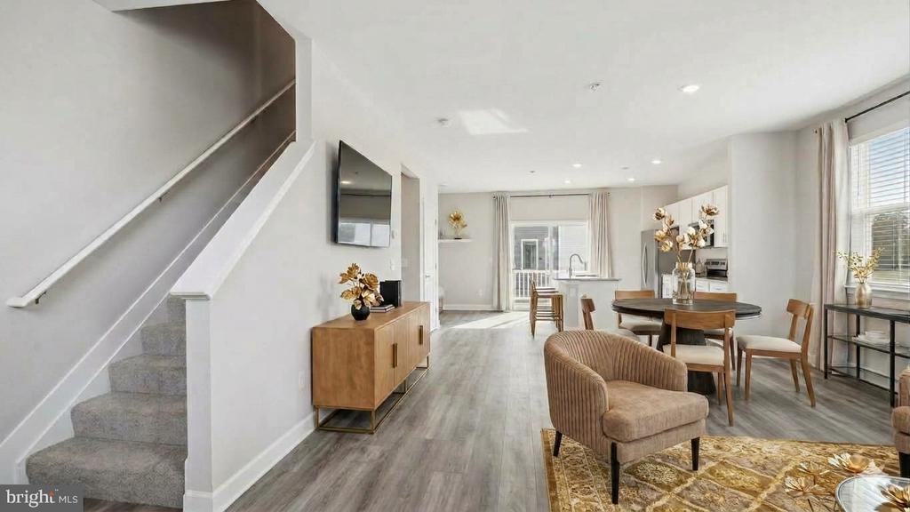
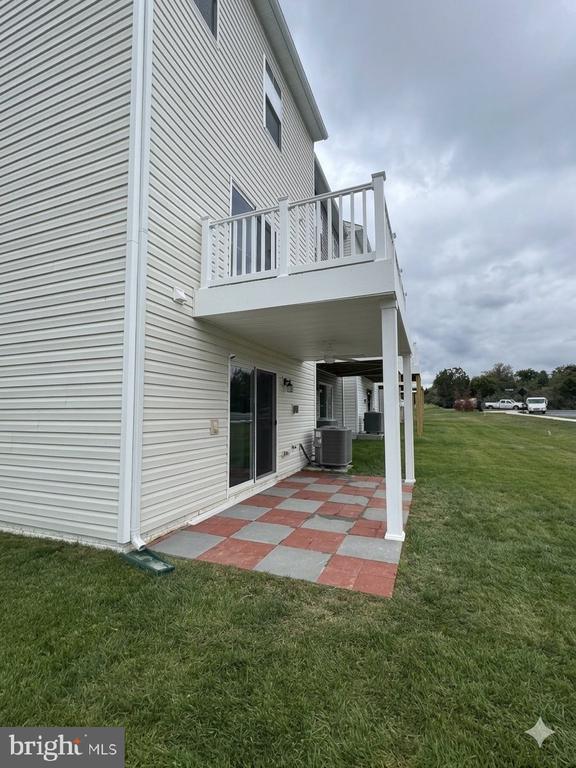
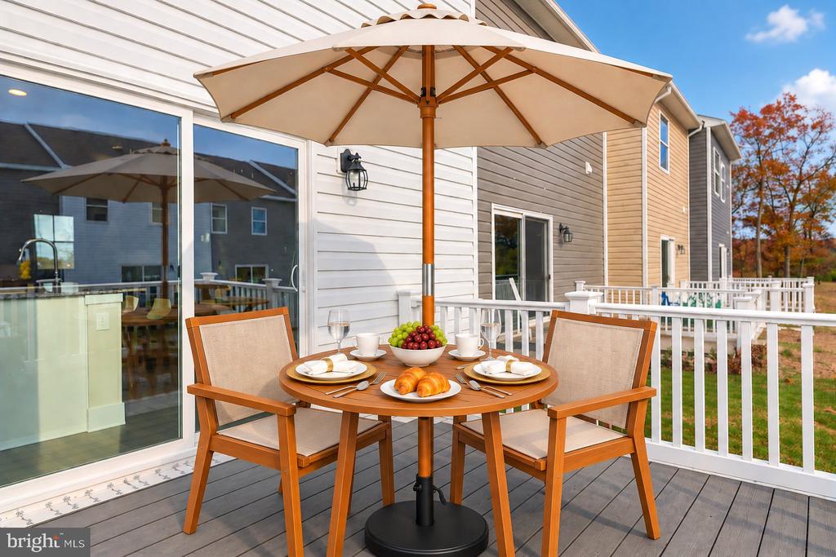
Welcome to 110 Sioux Loop in the Retreat at Winding Creek community. Brand New Adams floor plan is available for Lease. This Adams end-unit built in 2026 features 4 bedrooms, 3.5 baths, and a 1-car garage. With a total of 1,889 sq. ft., there is plenty of space to entertain and live comfortably. The versatile lower-level bonus space features a full bathroom and easily transforms into a fourth bedroom, private office, or cozy family room. Step outside directly from this space onto a beautiful patio, perfect for relaxing or entertaining. Enjoy 9' ceilings and luxury vinyl plank flooring on the main level. The kitchen features gray cabinets with quartz countertops along with stainless steel appliances by Whirlpool. Relax on the 8'x14' rear deck and take advantage of the built-in Smart Home features. Washer and dryer plus whole house blinds included! The community includes desirable amenities such as a clubhouse, swimming pool, and neighborhood common areas, adding lifestyle value. APPLY ONLINE at https://apply.link/tMVzsFk

4
beds

4
baths

1,889 Sq.Ft. LIVING AREA

1,889.01 Sq.Ft. lot

Janice Tillery

Janice Tillery

Features & Amenities

Interior

  • total bedrooms4
  • Total bathrooms4
  • full bathrooms3
  • half bathroom1
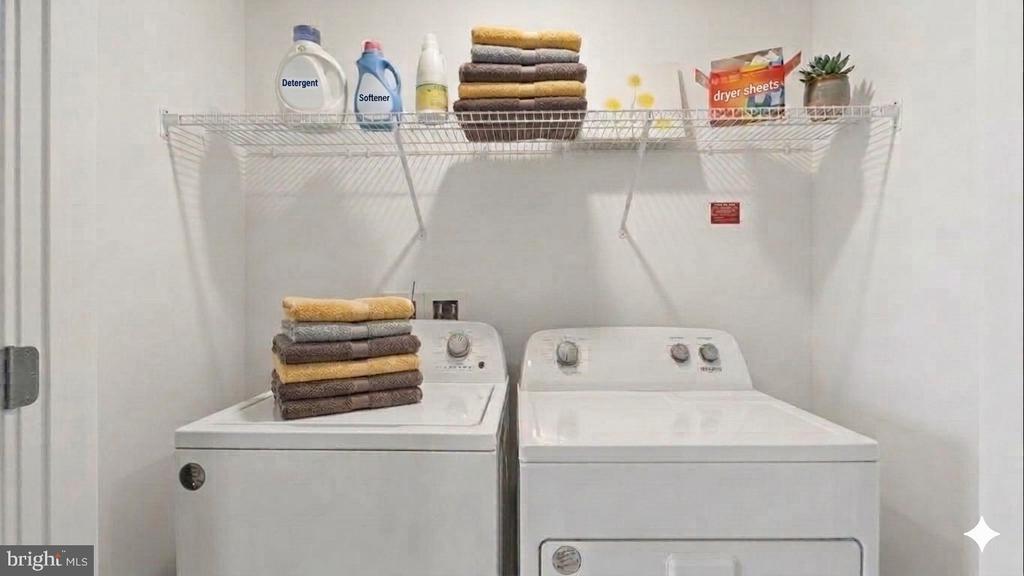
  • Laundry room Dryer In Unit, Washer In Unit, Upper Floor
  • Flooring Carpet, Luxury Vinyl Plank
  • APPLIANCES Built-In Microwave, Dishwasher, Disposal, Dryer - Electric, Washer, Refrigerator, Energy Efficient Appliances
  • other interior Features Window Treatments, Floor Plan - Open, Kitchen - Island, Pantry

Area & Lot

  • Status Coming Soon
  • Living Area1,889 Sq.Ft.
  • Total Area1,889 Sq.Ft.
  • Lot Area1,889.01 Sq.Ft.
  • MLS® IDVAFV2045170
  • TypeTownhouse
  • YEAR BUILT2026
  • NeighborhoodMaryland
  • Architecture StylesTraditional
  • Elementary SchoolREDBUD RUN
  • Middle SchoolJAMES WOOD
  • High SchoolMILLBROOK
  • School DistrictFREDERICK COUNTY PUBLIC SCHOOLS

Exterior

  • STORIES3
  • Garage Space1.0
  • water SourcePublic
  • utilitiesCable TV Available, Electric Available, Sewer Available, Water Available
  • PoolYes - Community
  • roofArchitectural Shingle
  • lot featuresFront Yard, Landscaping, Rear Yard
  • parkingAttached Garage, Driveway
  • HEAT TYPECentral, Programmable Thermostat
  • AIR CONDITIONINGCentral A/C, Programmable Thermostat
  • sewerPublic Sewer
  • SubstructureSlab, Passive Radon Mitigation
  • Disability FeaturesNone
  • security FeaturesExterior Cameras, Motion Detectors, Security System
  • other exterior FeaturesExterior Lighting

Financial

  • Lease Price$2,500/mo
  • HOA $130/mo
  • Zoning RP

Mortgage Calculator

Estimate your monthly mortgage payment, including the principal and interest, property taxes, and HOA. Adjust the values to generate a more accurate rate.

All estimates are provided for informational purposes only. Actual amounts may vary.
$0,000 Your Payment 20 15 65
$0,000 Your Payment

Maryland

Explore

Work With Me

Whether you’re looking to buy, sell, rent, or invest in Washington, DC, Maryland, or Virginia, we have the agent for you to make your dreams a reality.

Follow Me on Instagram