1128 PARK ROAD NW
1128 PARK ROAD NW
1128 PARK ROAD NW
1128 PARK ROAD NW
1128 PARK ROAD NW
1128 PARK ROAD NW
1128 PARK ROAD NW
1128 PARK ROAD NW
1128 PARK ROAD NW
1128 PARK ROAD NW
1128 PARK ROAD NW
1128 PARK ROAD NW
1128 PARK ROAD NW
1128 PARK ROAD NW
1128 PARK ROAD NW
1128 PARK ROAD NW
1128 PARK ROAD NW
1128 PARK ROAD NW
1128 PARK ROAD NW
1128 PARK ROAD NW
1128 PARK ROAD NW
1128 PARK ROAD NW
1128 PARK ROAD NW
1128 PARK ROAD NW
1128 PARK ROAD NW
1128 PARK ROAD NW
1128 PARK ROAD NW
1128 PARK ROAD NW
1128 PARK ROAD NW
1128 PARK ROAD NW
SEE ALL PHOTOS
1128 PARK ROAD NW
1128 PARK ROAD NW
1128 PARK ROAD NW
1128 PARK ROAD NW
1128 PARK ROAD NW
1128 PARK ROAD NW
1128 PARK ROAD NW
1128 PARK ROAD NW
1128 PARK ROAD NW
1128 PARK ROAD NW
1128 PARK ROAD NW
1128 PARK ROAD NW
1128 PARK ROAD NW
1128 PARK ROAD NW
1128 PARK ROAD NW
1128 PARK ROAD NW
1128 PARK ROAD NW
1128 PARK ROAD NW
1128 PARK ROAD NW
1128 PARK ROAD NW
1128 PARK ROAD NW
1128 PARK ROAD NW
1128 PARK ROAD NW
1128 PARK ROAD NW
1128 PARK ROAD NW
1128 PARK ROAD NW
1128 PARK ROAD NW
1128 PARK ROAD NW
1128 PARK ROAD NW
1128 PARK ROAD NW
For Sale

1128 PARK ROAD NW

1128 PARK ROAD NW, WASHINGTON, DC 20010

$1,050,000
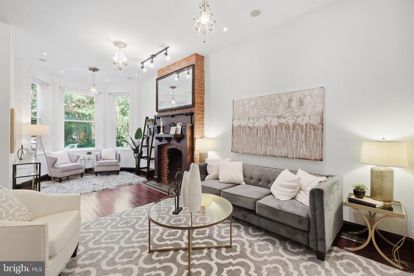
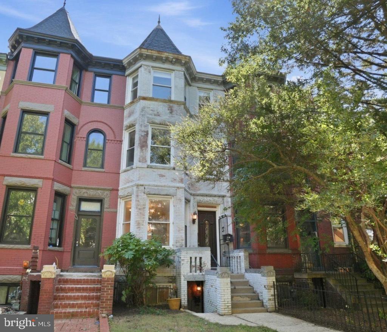
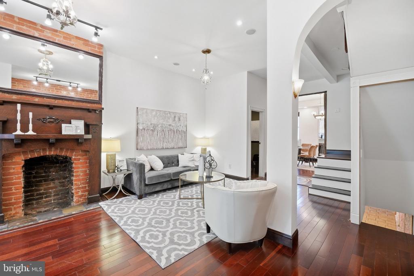
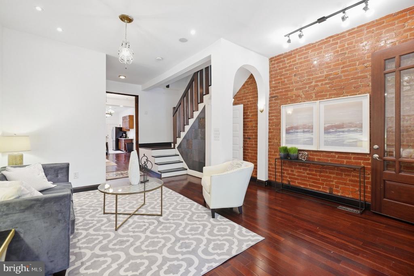
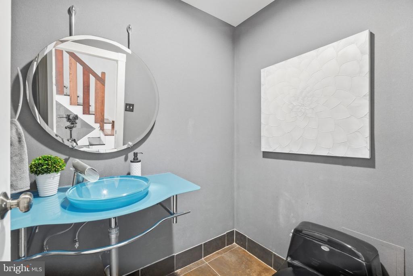
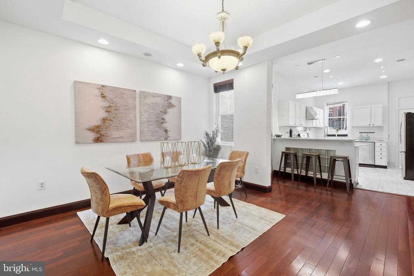
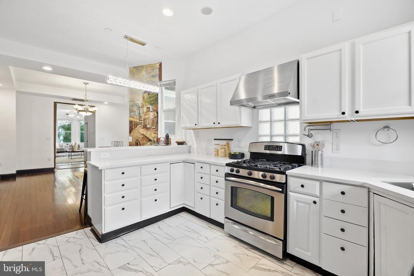
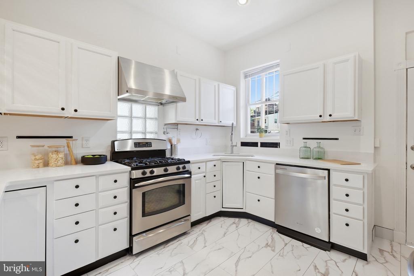
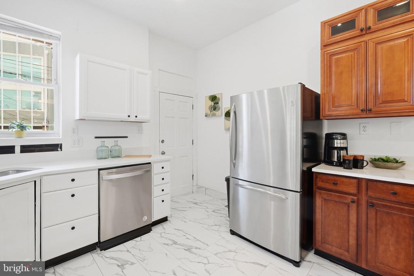
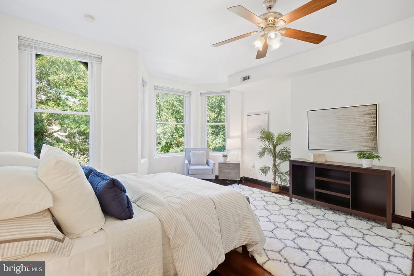
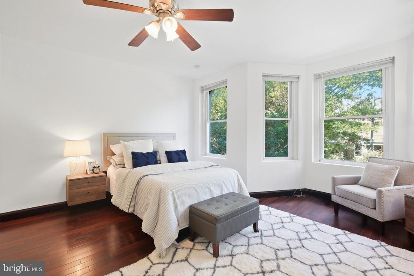
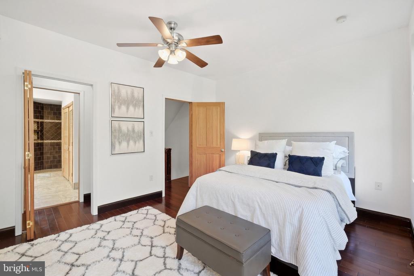
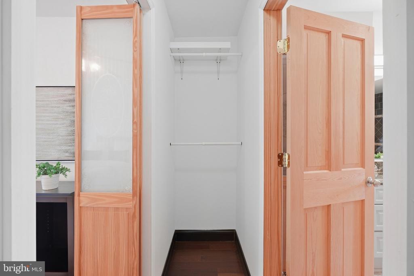
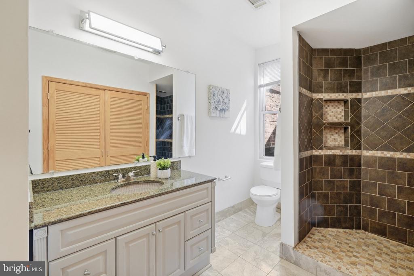
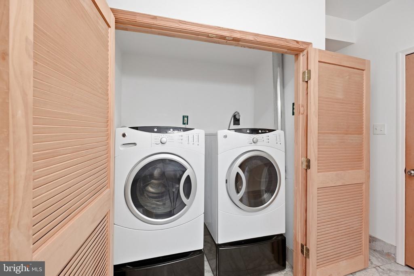
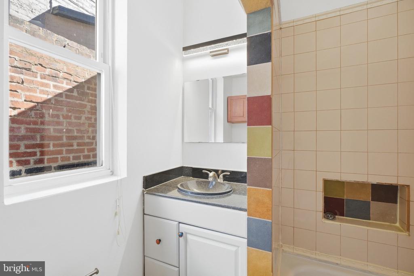
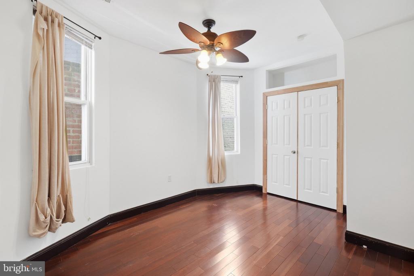
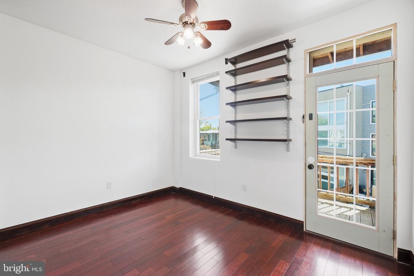
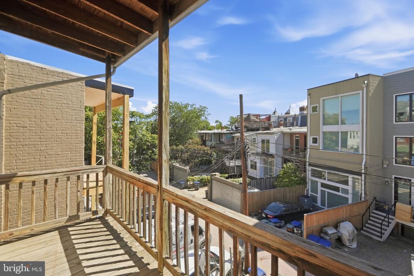
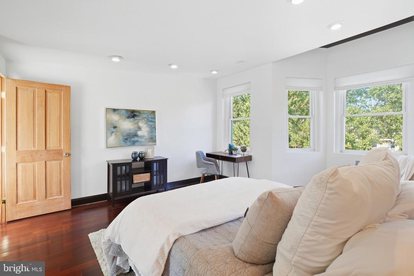
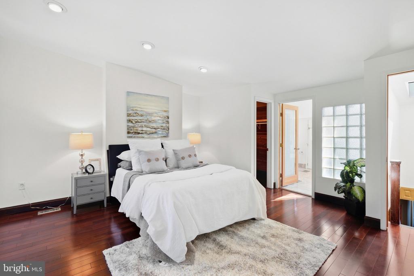
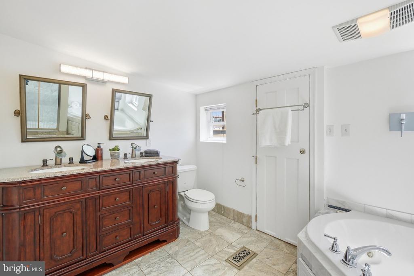
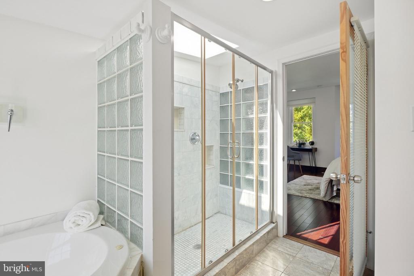
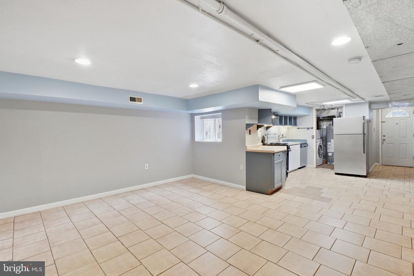
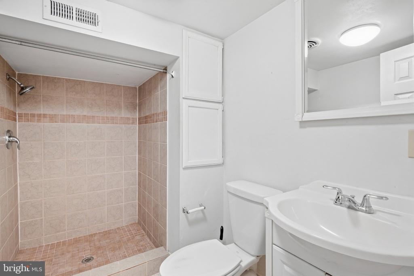
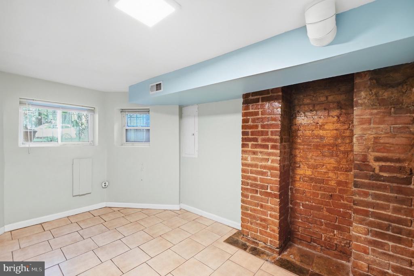
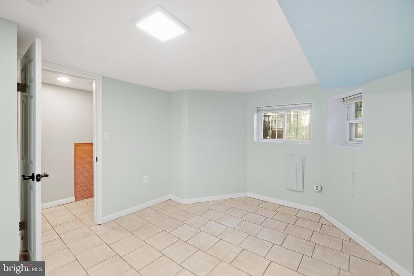
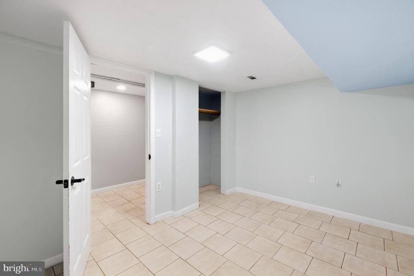
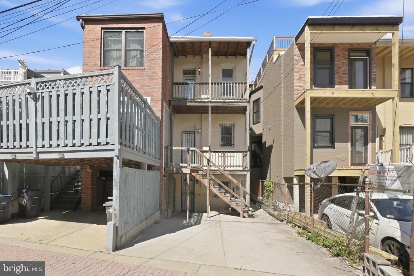
Look no further, this Park Road Victorian rowhome offers 3,832 square feet of living space across four thoughtfully designed levels, blending modern open plan living with classic architectural character. Enter through the double door foyer into a welcoming main living room anchored by a period correct mantel and decorative fireplace. The spacious dining area comfortably accommodates large holiday gatherings of 10 or more and flows seamlessly into a peninsula with bar seating overlooking the open kitchen. The kitchen features abundant counter space, a gas range, and generous storage, making it equally suited to everyday living and entertaining. Dual-zone central air conditioning, off street parking, and the potential for rental income from the lower level add to the home's versatility. The second floor features a spacious, front facing bedroom suite with a dual entry bath showcasing a custom tiled shower, along with a dedicated laundry closet with side-by-side front-loading machines. Two additional bedrooms and a second full hall bath complete the floor. The sunny rear bedroom opens onto a south-facing balcony overlooking your off street parking. The top floor is dedicated to the primary suite, with a large bedroom and en suite bath featuring a separate shower and soaking tub. The bathroom also provides direct roof access, creating exciting potential for a future roof deck. The fully finished lower level offers even more flexibility, with a second kitchen, full bath with tub, additional bedroom, den, and a second laundry area. Whether used for guests, a home office, extended living arrangements, or potential rental income, this level provides a wealth of possibilities. Just a short stroll from 11th Street NW favorites including Queen's English, The Coupe, Wonderland Ballroom, and Odd Provisions, and only three blocks from Midlands, St. Vincent Wine Bar, and Doubles Coffee Bar along the ever-expanding Georgia Avenue NW corridor. Everyday shopping is convenient, with Lidl and Giant nearby, while Whole Foods on Florida Avenue and Harris Teeter on Kalorama Avenue are both less than a mile away. The home is also conveniently positioned between the Columbia Heights and Petworth Metro stations, with multiple bus lines along 11th, 14th, and 16th Streets. With generous living space, flexible accommodations, classic character, and a vibrant neighborhood at your doorstep, this Park Road home offers room to live, work, entertain, and grow.**Open Sunday, 10/4, 12-2pm**

10/4/2026 12:00PM - 2:00PM EDT

5
beds

5
baths

3,757 Sq.Ft. LIVING AREA

1,947 Sq.Ft. lot

Cameron Shosh

Cameron Shosh

Features & Amenities

Interior

  • total bedrooms5
  • Total bathrooms5
  • full bathrooms4
  • half bathroom1
  • Laundry room Has Laundry, Upper Floor, Basement, Washer In Unit, Dryer In Unit
  • Flooring Ceramic Tile, Engineered Wood, Luxury Vinyl Plank
  • APPLIANCES Stainless Steel Appliances, Oven/Range - Gas, Range Hood, Refrigerator, Washer - Front Loading, Dryer - Front Loading, Water Heater
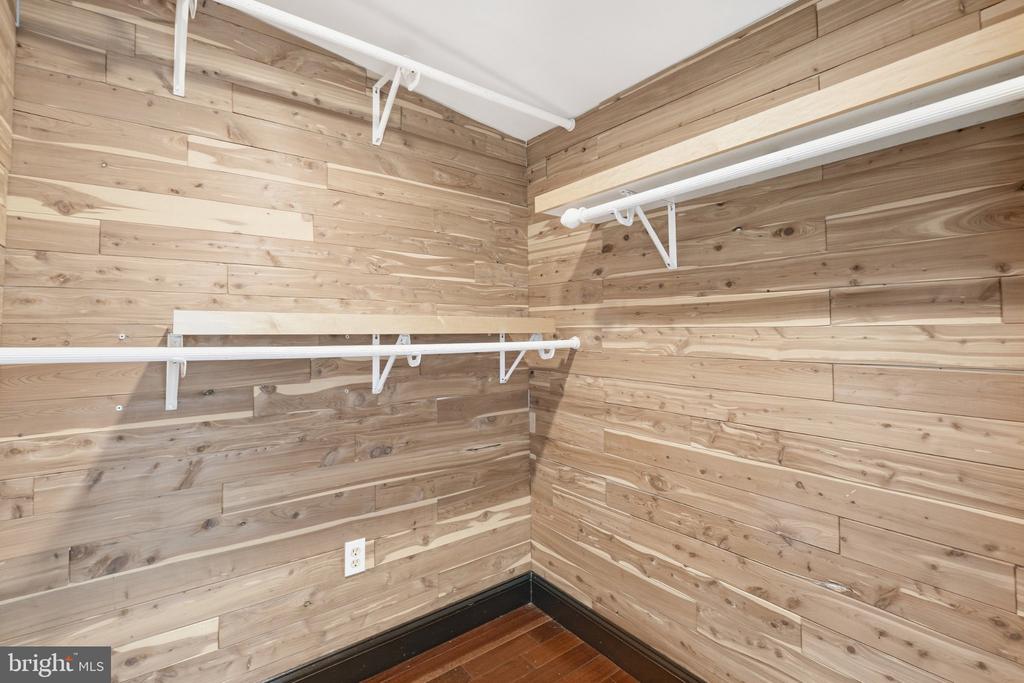
  • other interior Features Dining Area, Floor Plan - Open, Formal/Separate Dining Room, Kitchen - Island, Recessed Lighting, Skylight(s), Upgraded Countertops, Walk-in Closet(s)

Area & Lot

  • Status For Sale
  • OPEN HOUSE

    10/4/2026 12:00PM - 2:00PM EDT

  • Living Area3,757 Sq.Ft.
  • Total Area3,832 Sq.Ft.
  • Lot Area1,947 Sq.Ft.
  • MLS® IDDCDC2283870
  • TypeTownhouse
  • YEAR BUILT1913
  • NeighborhoodColumbia Heights
  • Architecture StylesVictorian
  • School DistrictDISTRICT OF COLUMBIA PUBLIC SCHOOLS

Exterior

  • STORIES4
  • water SourcePublic
  • utilitiesElectric Available, Natural Gas Available, Water Available, Sewer Available
  • PoolNo Pool
  • roofRubber, Slate
  • parkingOff Street, Alley
  • HEAT TYPECentral
  • AIR CONDITIONINGCentral A/C
  • sewerPublic Sewer
  • SubstructureSlab
  • Disability FeaturesNone

Financial

  • Sales Price$1,050,000
  • Real Estate Tax $8,411/yr
  • Zoning RF-1
View Virtual Tour
image

Schedule a Showing

I would love to show you this beautiful property. Please select your preferred date and time below. I will be in touch shortly to confirm your appointment.

Schedule a Showing

We would love to show you our beautiful property. Please select your preferred date and time below. An agent will be in touch shortly to confirm your appointment.

Thank you for your interest in 1128 PARK ROAD NW, WASHINGTON, DC 20010. We are reviewing your request and will be in touch shortly!

Mortgage Calculator

Estimate your monthly mortgage payment, including the principal and interest, property taxes, and HOA. Adjust the values to generate a more accurate rate.

All estimates are provided for informational purposes only. Actual amounts may vary.
$0,000 Your Payment 20 15 65
$0,000 Your Payment

Columbia Heights

Explore

Work With Me

Whether you’re looking to buy, sell, rent, or invest in Washington, DC, Maryland, or Virginia, we have the agent for you to make your dreams a reality.

Follow Me on Instagram