11400 WASHINGTON PLZ W Unit: 205
SEE ALL PHOTOS
11400 WASHINGTON PLZ W Unit: 205
Sold

11400 WASHINGTON PLZ W Unit: 205

11400 WASHINGTON PLZ W Unit: 205, RESTON, VA 20190

$170,000
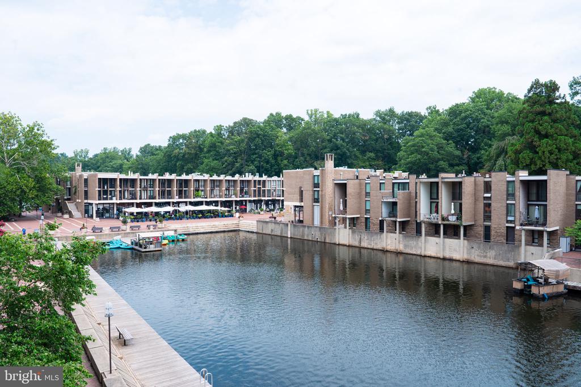
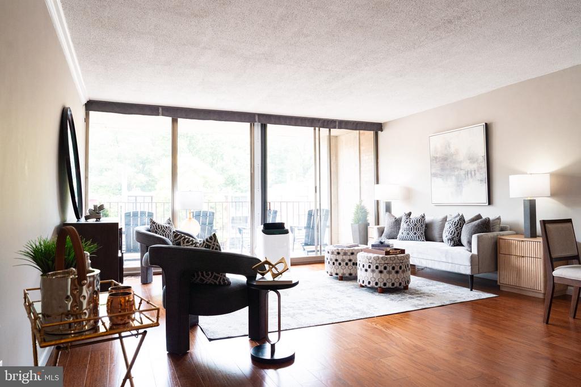
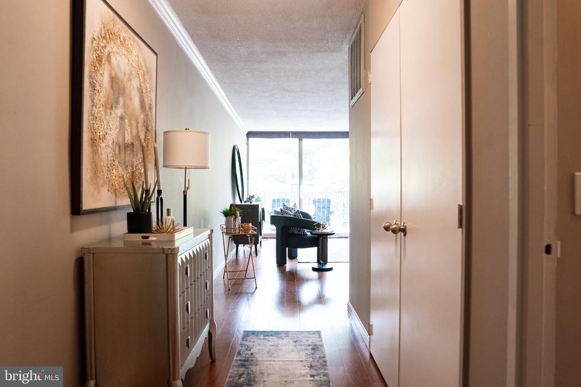
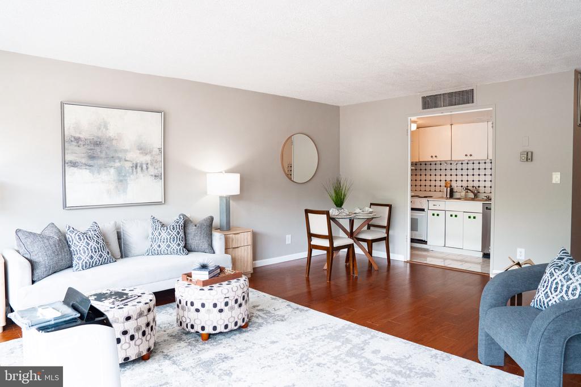
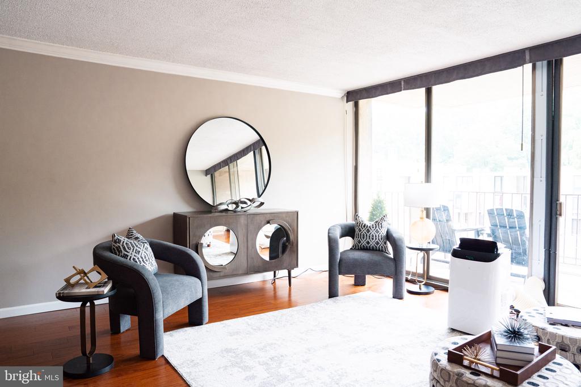
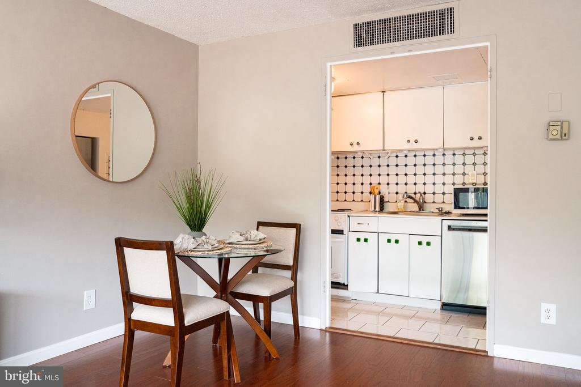
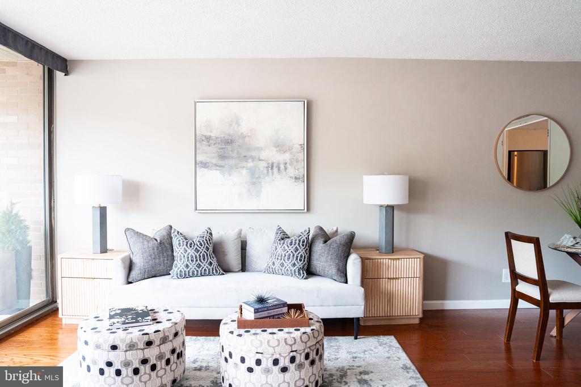
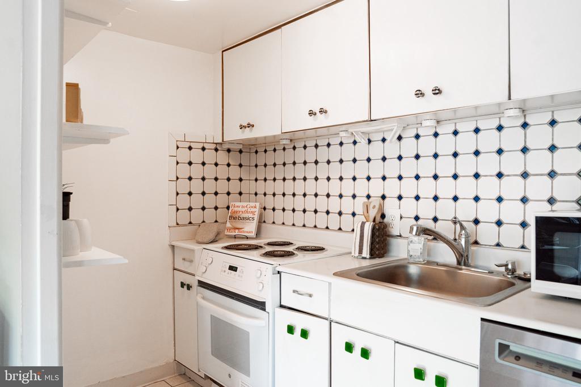
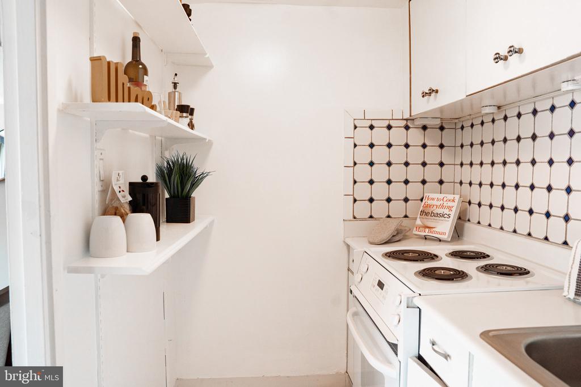
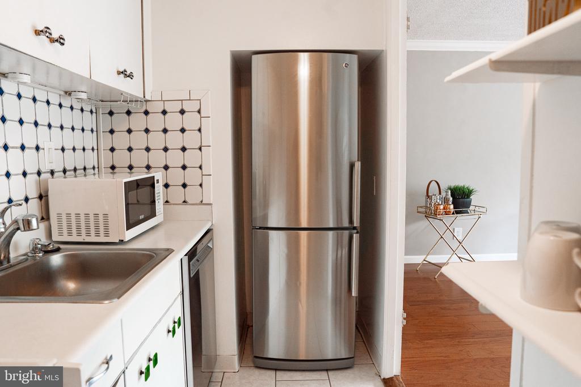
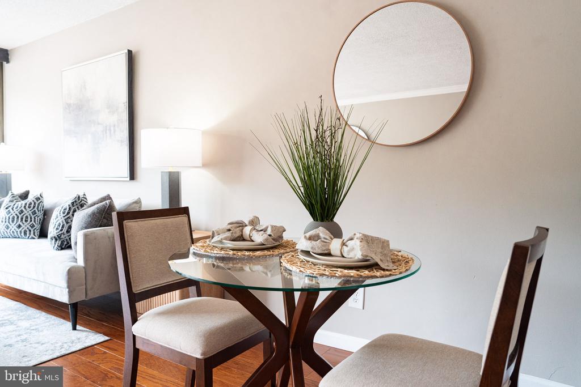
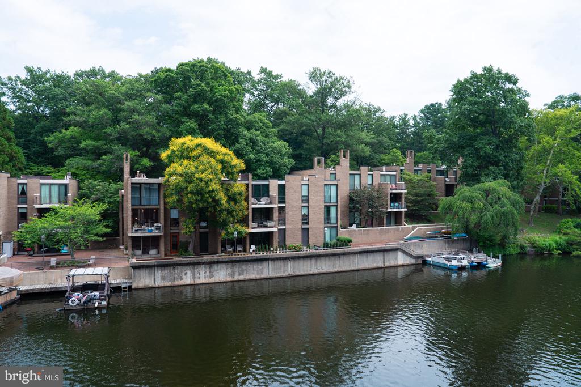
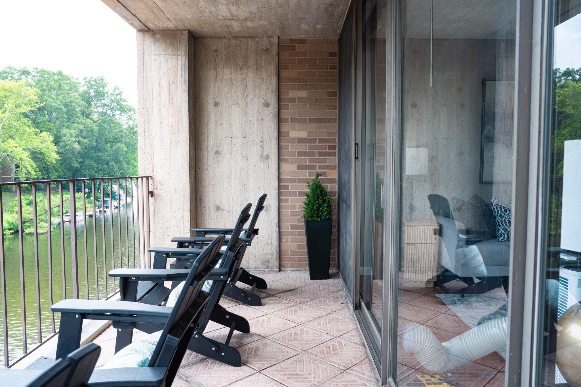
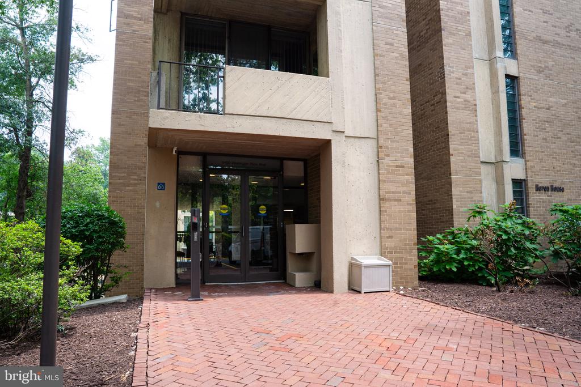
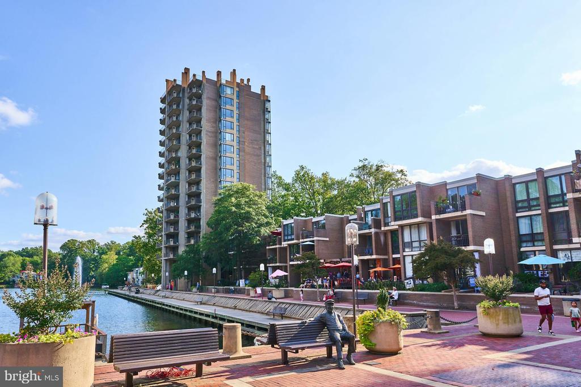
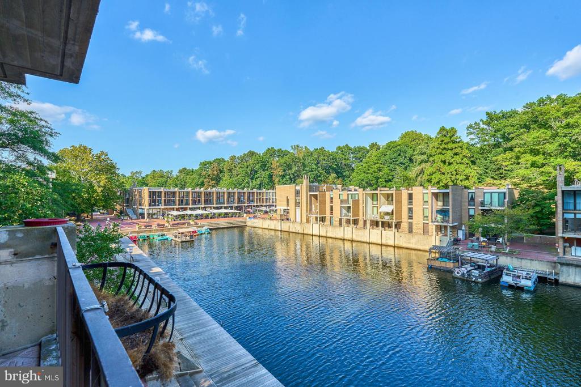
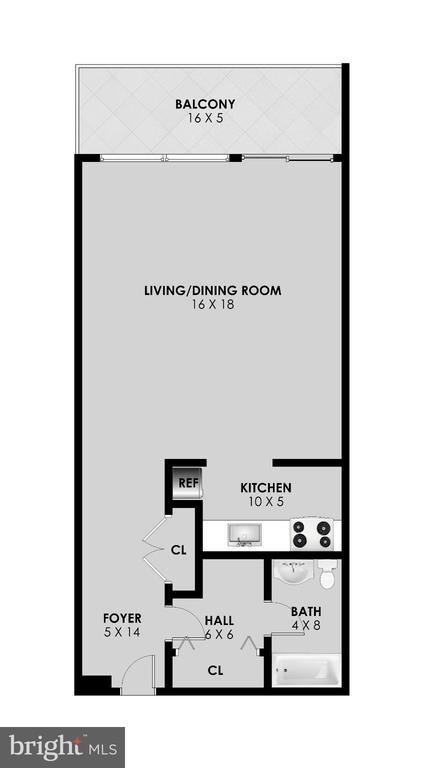
Welcome to this light filled studio which boasts new wide plank hardwood floors, Mid-century modern architecture with an open concept and views of the lake and plaza. The charming kitchen is great for the household chef. Enjoy relaxing on this huge balcony with your favorite beverage while taking in sunrises, sunsets or listening to live music or watching fireworks on the 4th of July. Relish the wonderful cafes, restaurants, farmers market, kayak and paddle boat rentals, and many community events all just steps away. Water and electric included in condo fee. Welcome Home!

Studio

1
bath

525 Sq.Ft. LIVING AREA

Rebecca Vittitow

Rebecca Vittitow

Features & Amenities

Interior

  • total bedrooms0
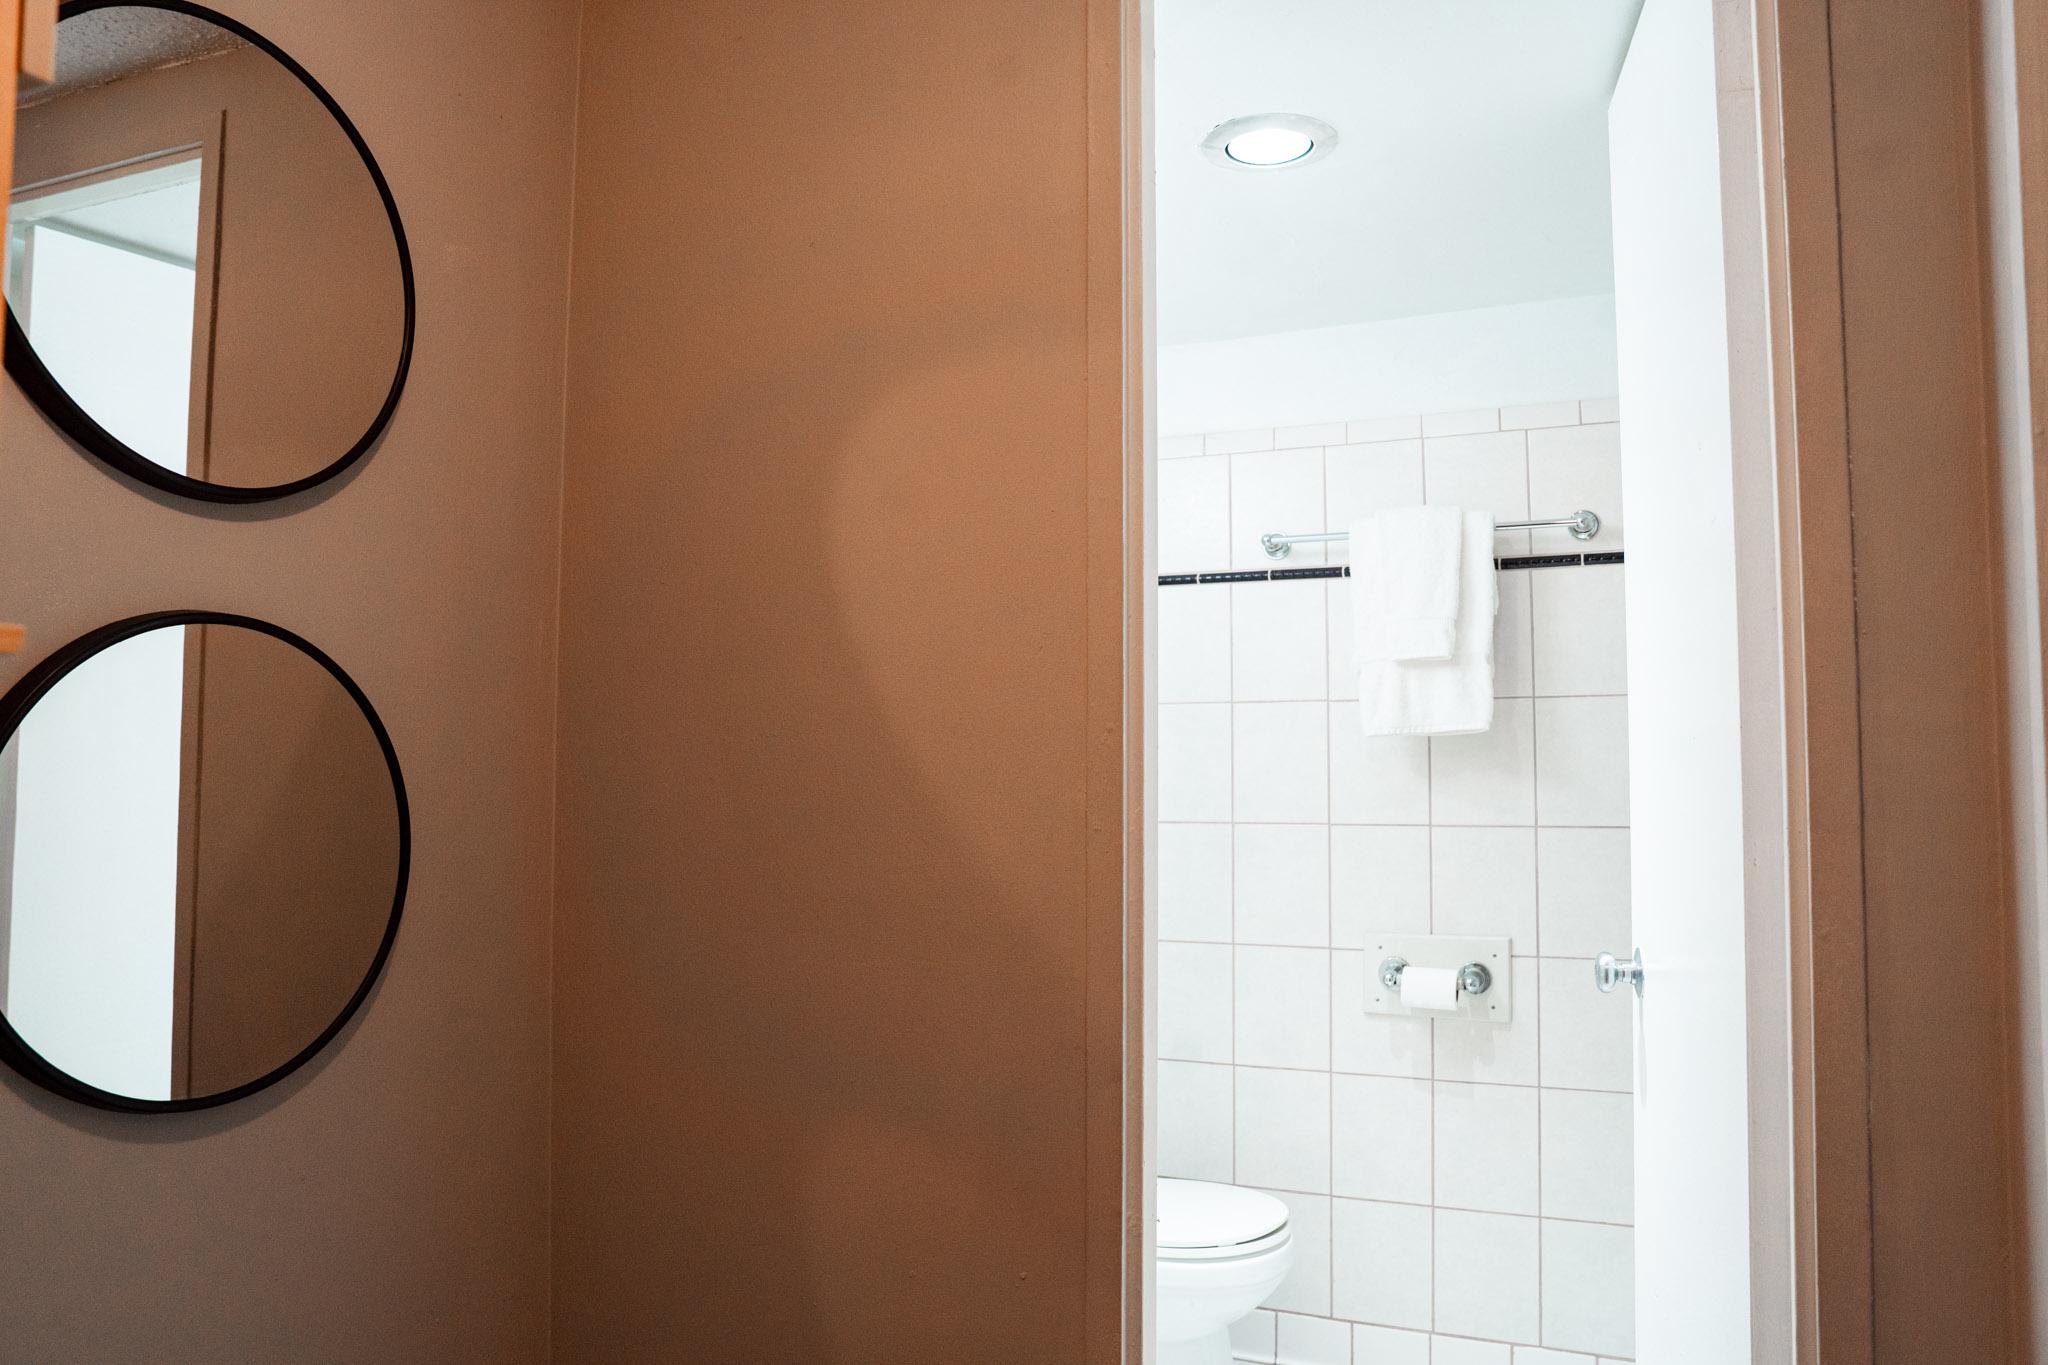
  • Total bathroom1
  • full bathroom1
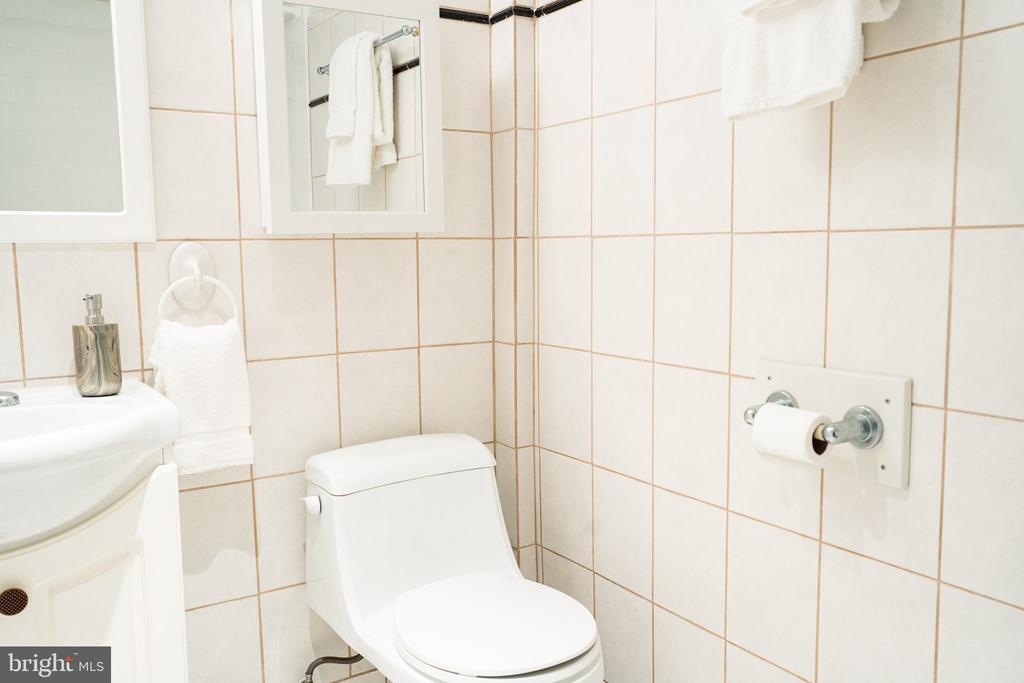
  • Flooring Ceramic Tile, Hardwood
  • APPLIANCES Built-In Range, Dishwasher, Disposal, Exhaust Fan, Microwave, Oven/Range - Electric, Refrigerator
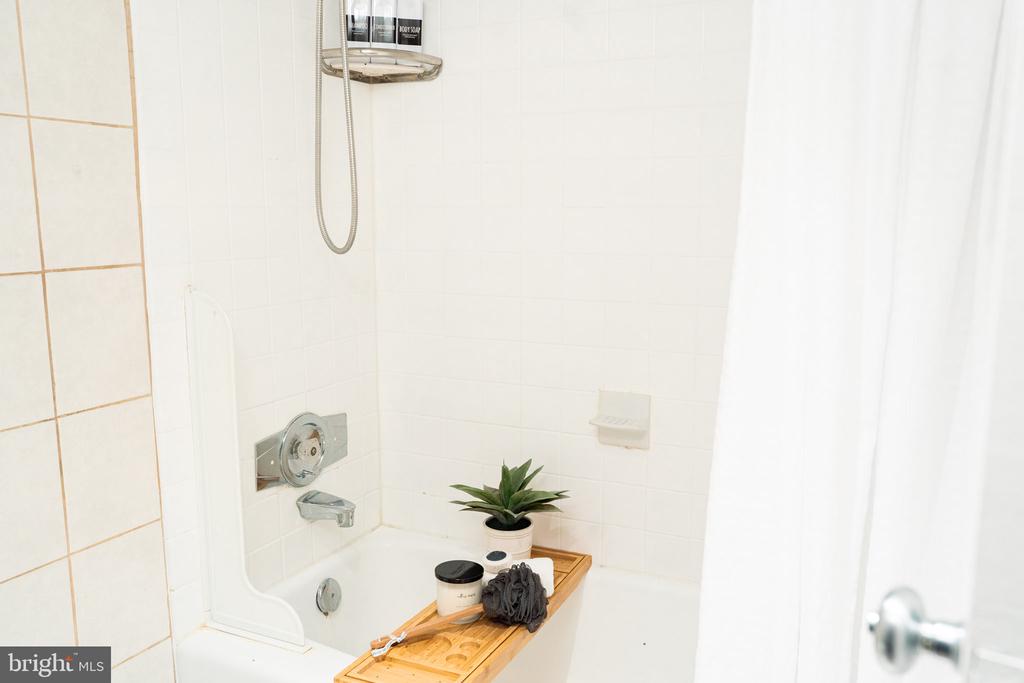
  • other interior Features Bathroom - Tub Shower, Floor Plan - Open, Kitchen - Galley, Sprinkler System, Studio

Area & Lot

  • Status Sold
  • Date Sold September 30, 2026
  • Living Area525 Sq.Ft.
  • Total Area525 Sq.Ft.
  • MLS® IDVAFX2330388
  • TypeCondo
  • YEAR BUILT1966
  • NeighborhoodVirginia
  • Architecture StylesMid-Century Modern
  • View DescriptionLake, Water
  • Elementary SchoolLAKE ANNE
  • Middle SchoolHUGHES
  • High SchoolSOUTH LAKES
  • School DistrictFAIRFAX COUNTY PUBLIC SCHOOLS

Exterior

  • STORIES1
  • water SourcePublic
  • utilitiesCable TV Available, Phone
  • PoolYes - Community
  • parkingParking Lot
  • HEAT TYPEForced Air
  • AIR CONDITIONINGCentral A/C, Window Unit(s)
  • sewerPublic Sewer
  • SubstructureSlab
  • Disability FeaturesElevator
  • HOA AmenitiesBike Trail, Boat Dock/Slip, Common Grounds, Dog Park, Elevator, Extra Storage, Jog/Walk Path, Lake, Pool - Outdoor, Security, Tot Lots/Playground, Water/Lake Privileges, Tennis Courts, Recreational Center, Pier/Dock, Laundry Facilities, Golf Course, Baseball Field, Basketball Courts, Cable, Picnic Area, Pool - Indoor, Reserved/Assigned Parking, Soccer Field, Volleyball Courts
  • security FeaturesFire Detection System, Main Entrance Lock, Sprinkler System - Indoor

Financial

  • Sales Price$170,000
  • Real Estate Tax $1,955/yr
  • HOA $890/yr
  • Zoning 372

Virginia

Explore

Work With Me

Whether you’re looking to buy, sell, rent, or invest in Washington, DC, Maryland, or Virginia, we have the agent for you to make your dreams a reality.

Follow Me on Instagram