1234 CADENCE WAY
1234 CADENCE WAY
1234 CADENCE WAY
1234 CADENCE WAY
1234 CADENCE WAY
1234 CADENCE WAY
1234 CADENCE WAY
1234 CADENCE WAY
1234 CADENCE WAY
1234 CADENCE WAY
1234 CADENCE WAY
1234 CADENCE WAY
1234 CADENCE WAY
1234 CADENCE WAY
1234 CADENCE WAY
1234 CADENCE WAY
1234 CADENCE WAY
1234 CADENCE WAY
1234 CADENCE WAY
1234 CADENCE WAY
1234 CADENCE WAY
1234 CADENCE WAY
1234 CADENCE WAY
1234 CADENCE WAY
1234 CADENCE WAY
1234 CADENCE WAY
1234 CADENCE WAY
1234 CADENCE WAY
1234 CADENCE WAY
1234 CADENCE WAY
1234 CADENCE WAY
1234 CADENCE WAY
1234 CADENCE WAY
1234 CADENCE WAY
1234 CADENCE WAY
1234 CADENCE WAY
1234 CADENCE WAY
1234 CADENCE WAY
1234 CADENCE WAY
1234 CADENCE WAY
1234 CADENCE WAY
1234 CADENCE WAY
1234 CADENCE WAY
1234 CADENCE WAY
1234 CADENCE WAY
1234 CADENCE WAY
1234 CADENCE WAY
1234 CADENCE WAY
1234 CADENCE WAY
1234 CADENCE WAY
1234 CADENCE WAY
1234 CADENCE WAY
1234 CADENCE WAY
1234 CADENCE WAY
1234 CADENCE WAY
1234 CADENCE WAY
1234 CADENCE WAY
1234 CADENCE WAY
1234 CADENCE WAY
1234 CADENCE WAY
1234 CADENCE WAY
1234 CADENCE WAY
1234 CADENCE WAY
1234 CADENCE WAY
1234 CADENCE WAY
1234 CADENCE WAY
1234 CADENCE WAY
1234 CADENCE WAY
1234 CADENCE WAY
1234 CADENCE WAY
1234 CADENCE WAY
1234 CADENCE WAY
1234 CADENCE WAY
1234 CADENCE WAY
1234 CADENCE WAY
SEE ALL PHOTOS
1234 CADENCE WAY
1234 CADENCE WAY
1234 CADENCE WAY
1234 CADENCE WAY
1234 CADENCE WAY
1234 CADENCE WAY
1234 CADENCE WAY
1234 CADENCE WAY
1234 CADENCE WAY
1234 CADENCE WAY
1234 CADENCE WAY
1234 CADENCE WAY
1234 CADENCE WAY
1234 CADENCE WAY
1234 CADENCE WAY
1234 CADENCE WAY
1234 CADENCE WAY
1234 CADENCE WAY
1234 CADENCE WAY
1234 CADENCE WAY
1234 CADENCE WAY
1234 CADENCE WAY
1234 CADENCE WAY
1234 CADENCE WAY
1234 CADENCE WAY
1234 CADENCE WAY
1234 CADENCE WAY
1234 CADENCE WAY
1234 CADENCE WAY
1234 CADENCE WAY
1234 CADENCE WAY
1234 CADENCE WAY
1234 CADENCE WAY
1234 CADENCE WAY
1234 CADENCE WAY
1234 CADENCE WAY
1234 CADENCE WAY
1234 CADENCE WAY
1234 CADENCE WAY
1234 CADENCE WAY
1234 CADENCE WAY
1234 CADENCE WAY
1234 CADENCE WAY
1234 CADENCE WAY
1234 CADENCE WAY
1234 CADENCE WAY
1234 CADENCE WAY
1234 CADENCE WAY
1234 CADENCE WAY
1234 CADENCE WAY
1234 CADENCE WAY
1234 CADENCE WAY
1234 CADENCE WAY
1234 CADENCE WAY
1234 CADENCE WAY
1234 CADENCE WAY
1234 CADENCE WAY
1234 CADENCE WAY
1234 CADENCE WAY
1234 CADENCE WAY
1234 CADENCE WAY
1234 CADENCE WAY
1234 CADENCE WAY
1234 CADENCE WAY
1234 CADENCE WAY
1234 CADENCE WAY
1234 CADENCE WAY
1234 CADENCE WAY
1234 CADENCE WAY
1234 CADENCE WAY
1234 CADENCE WAY
1234 CADENCE WAY
1234 CADENCE WAY
1234 CADENCE WAY
1234 CADENCE WAY
Coming Soon

1234 CADENCE WAY

1234 CADENCE WAY, MIDLAND, VA 22728

$790,000
PLEASE NOTE: The home is set well back from the road on a long private driveway. DO NOT ENTER THE DRIVEWAY WITHOUT A SCHEDULED APPOINTMENT TO VIEW THE PROPERTY. Surveillance is in use on the property.
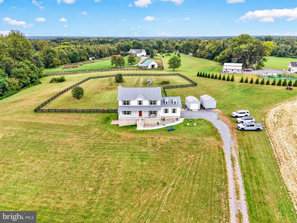
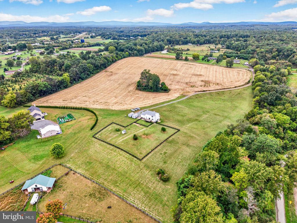
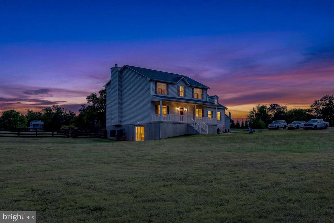
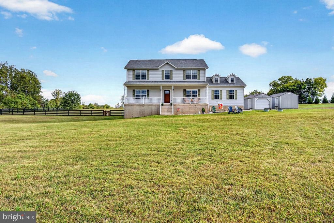
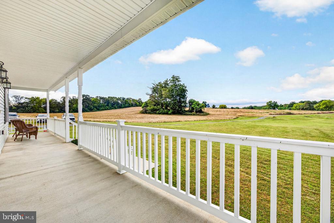
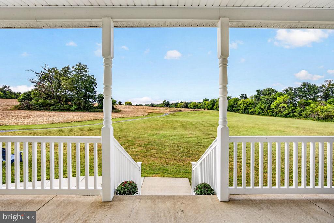
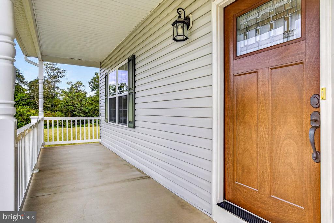
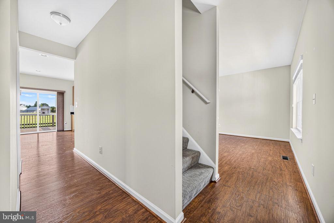
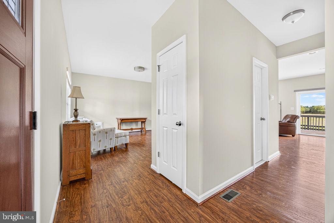
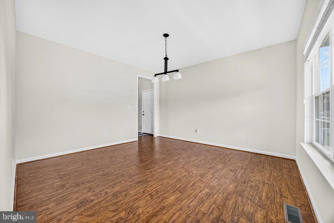
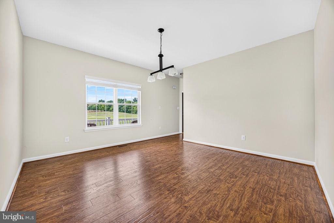
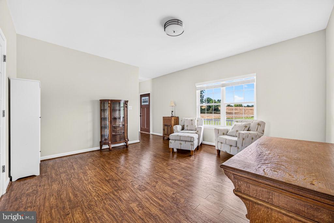
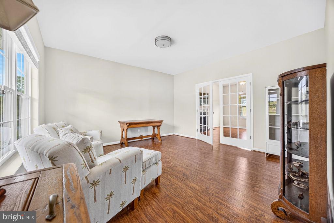
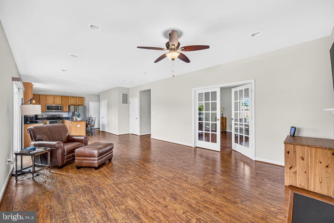
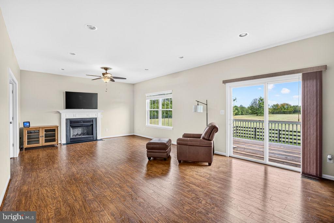
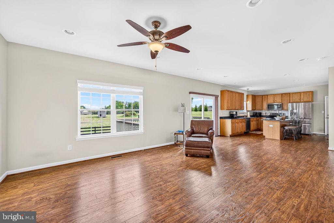
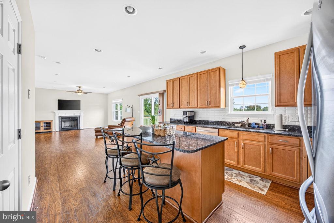
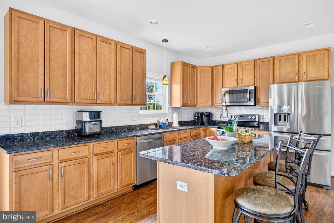
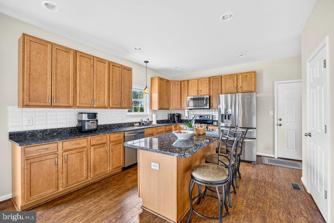
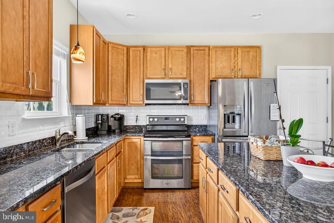
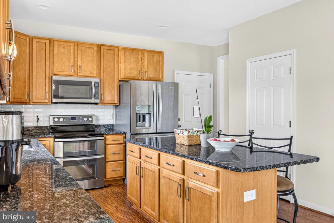
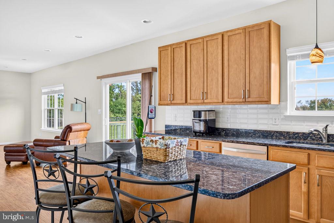
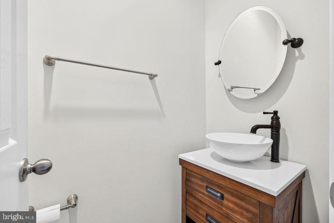
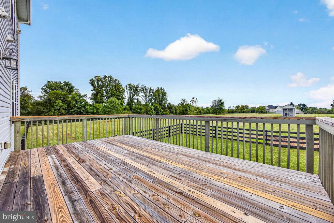
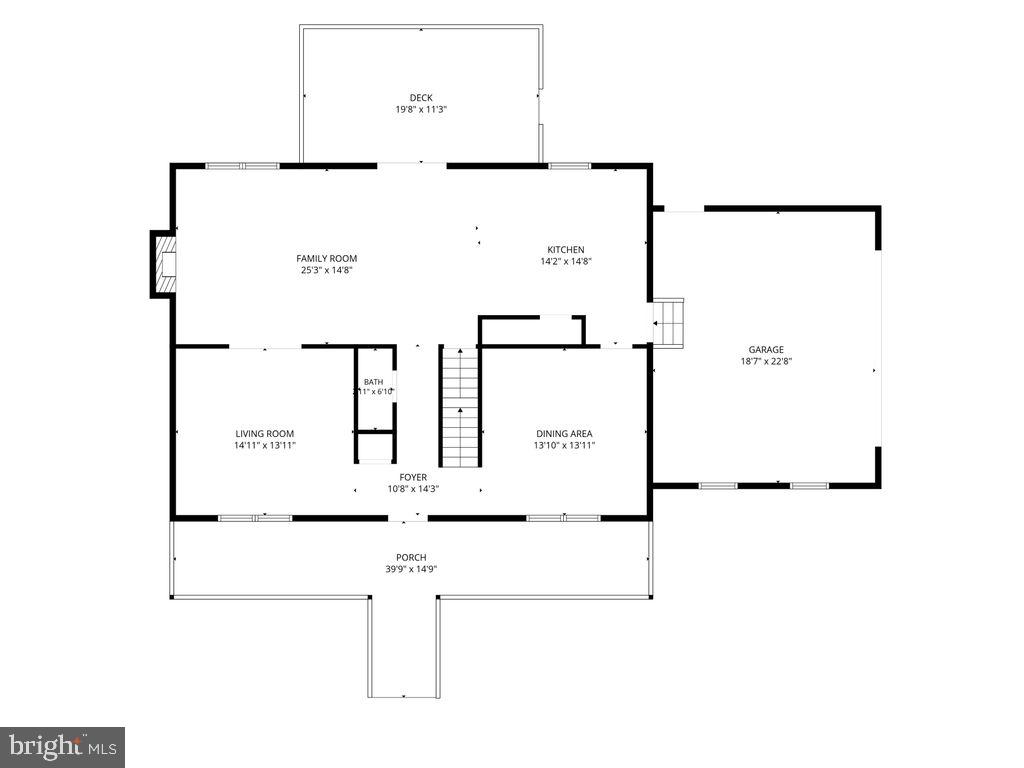
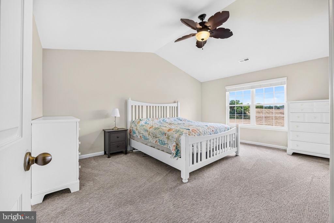
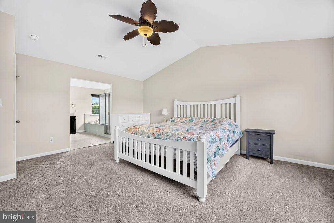
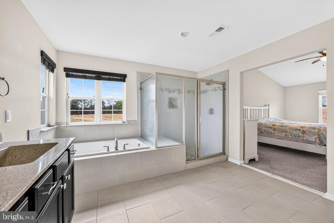
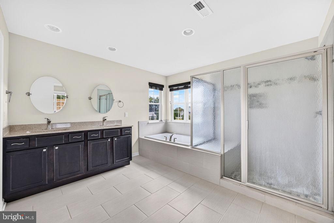
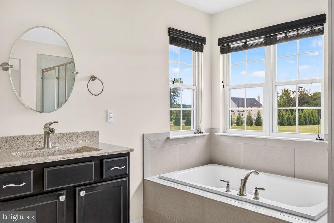
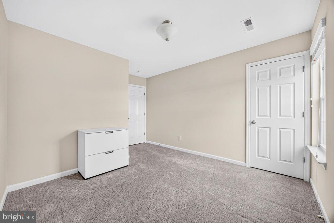
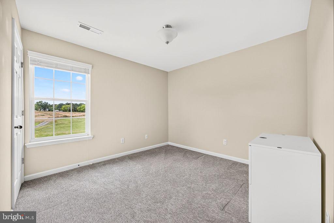
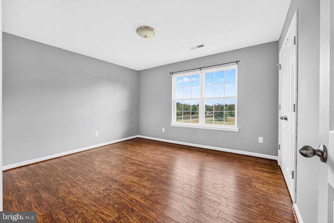
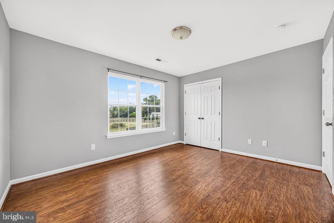
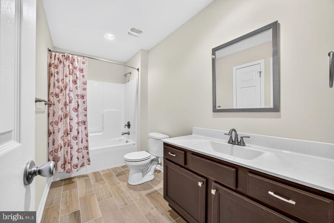
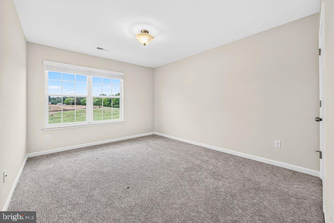
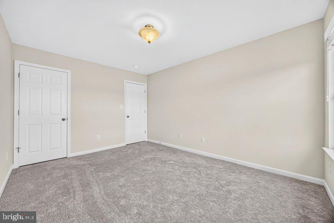
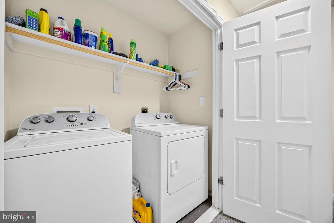
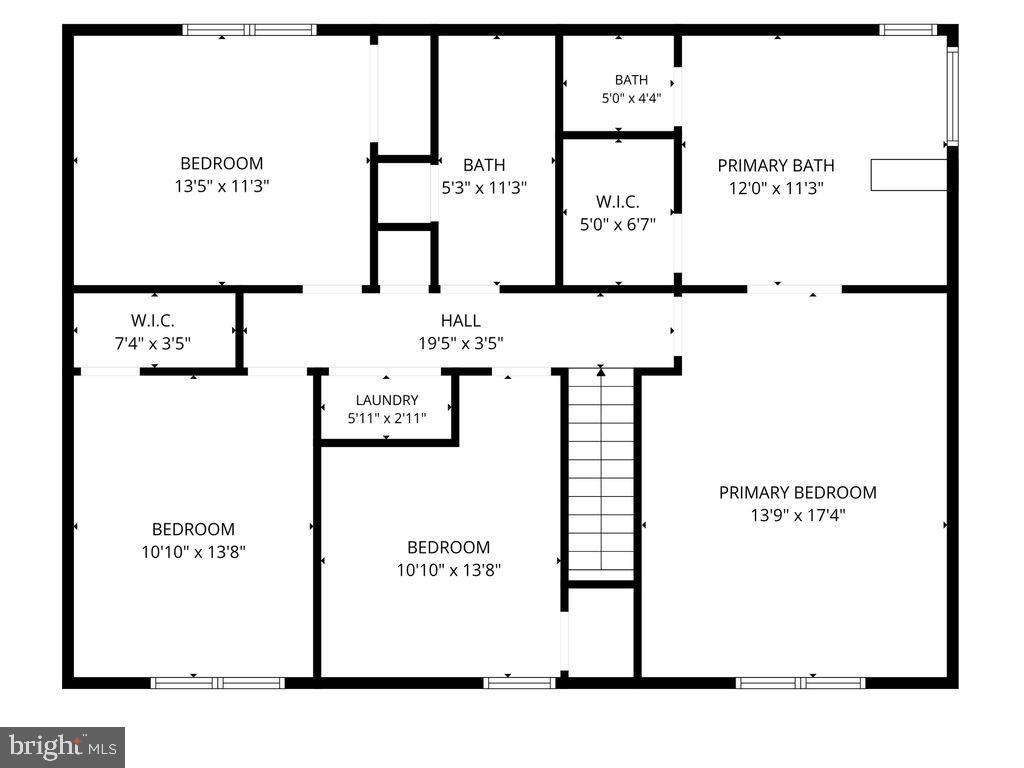
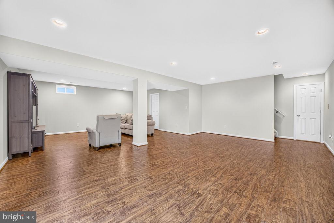
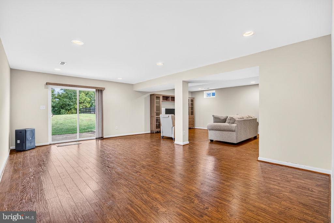
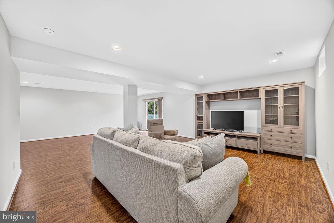
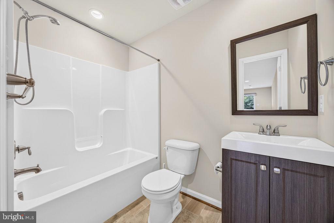
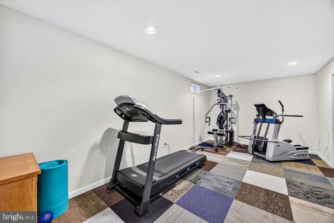
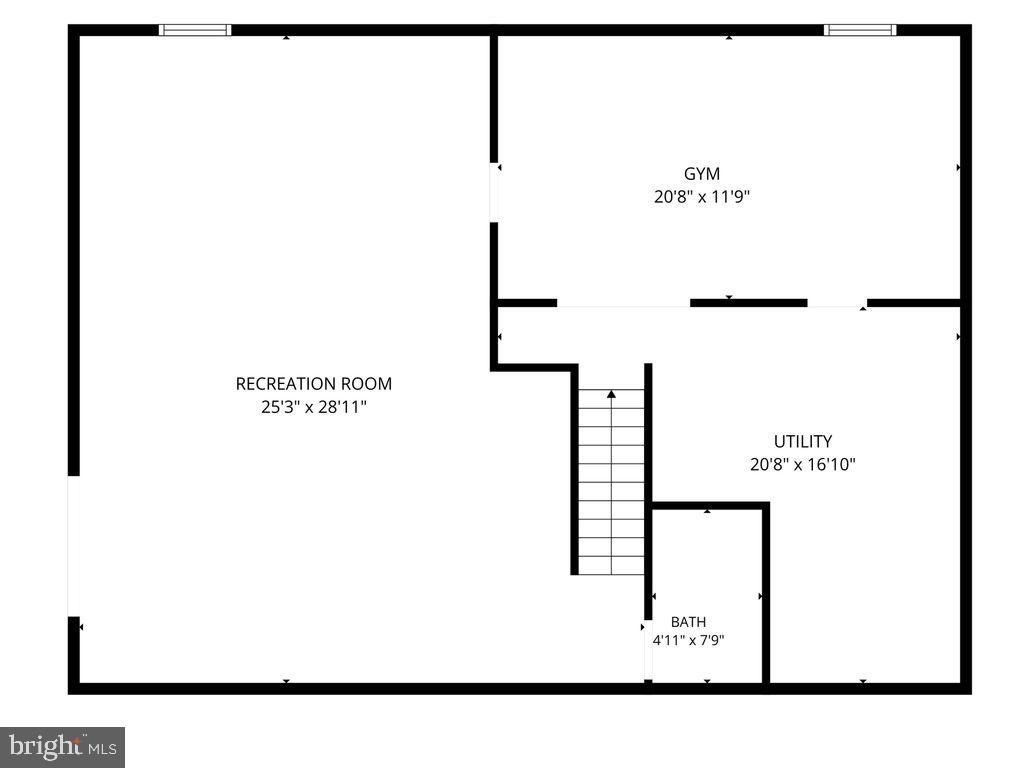
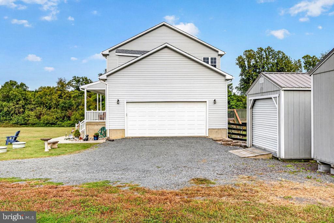
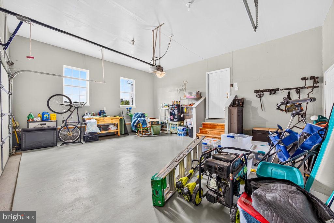
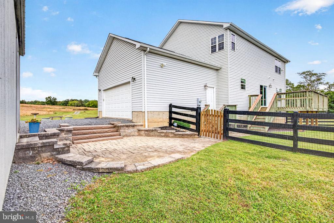
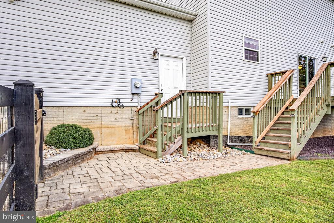
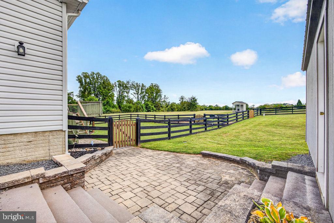
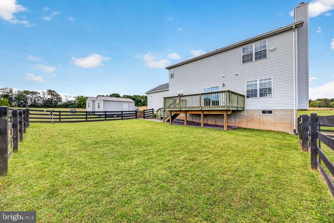
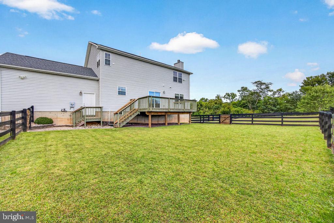
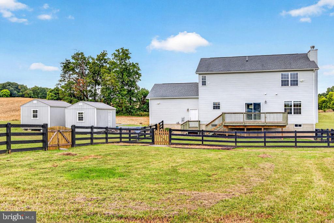
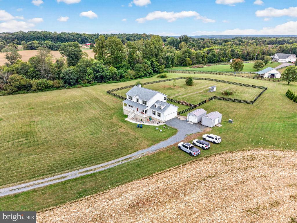
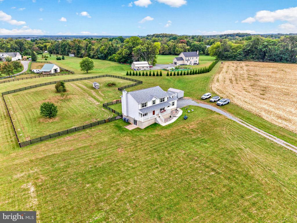
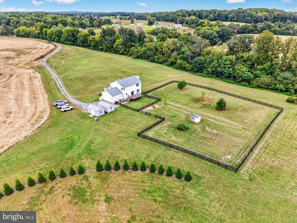
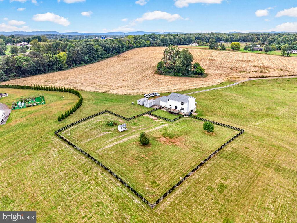
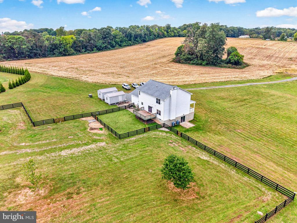
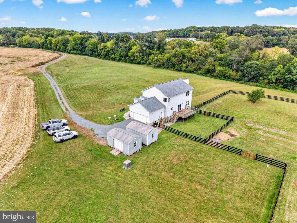
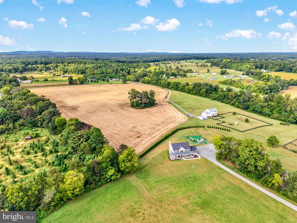
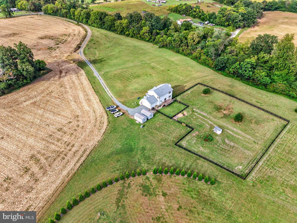
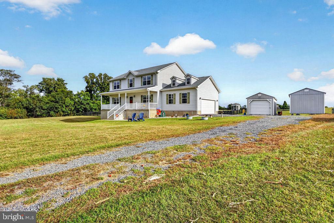
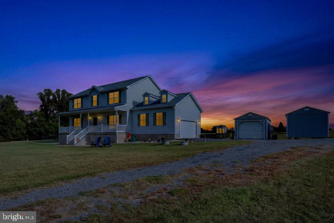
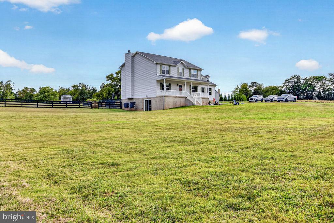
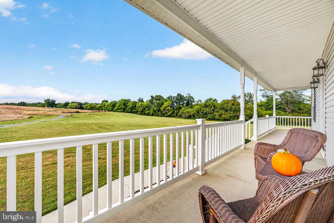
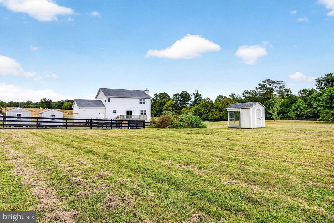
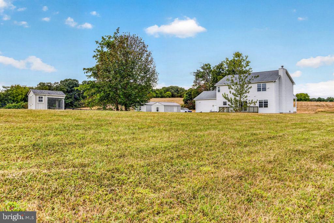
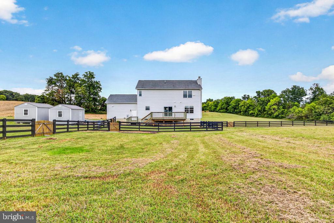
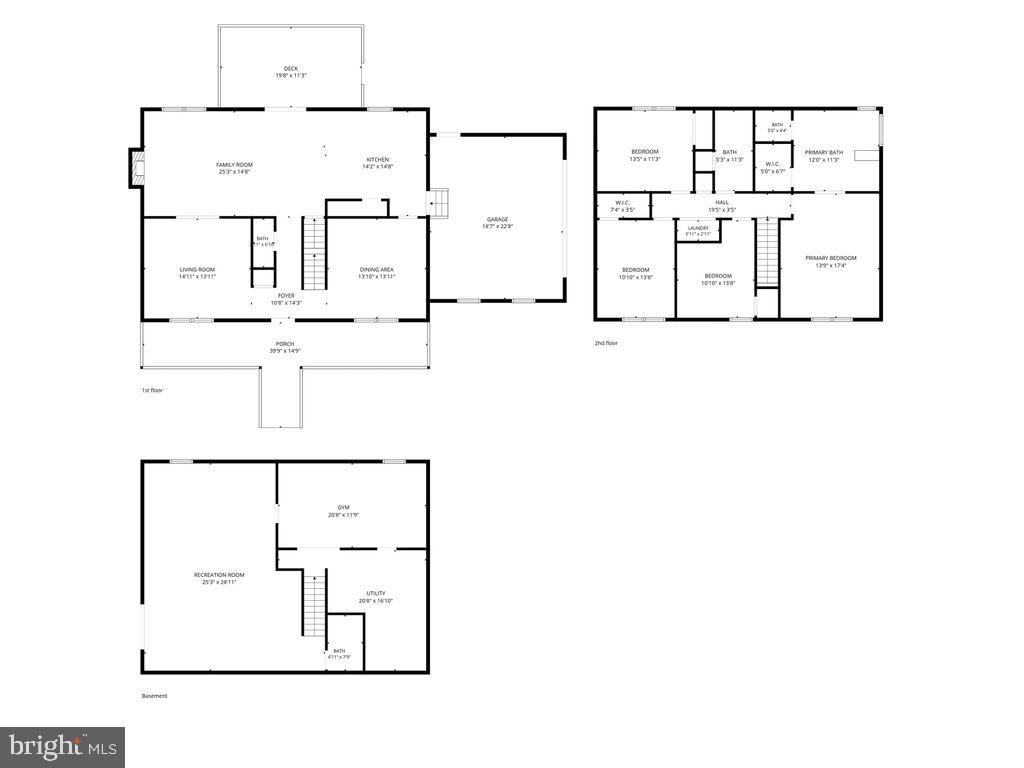
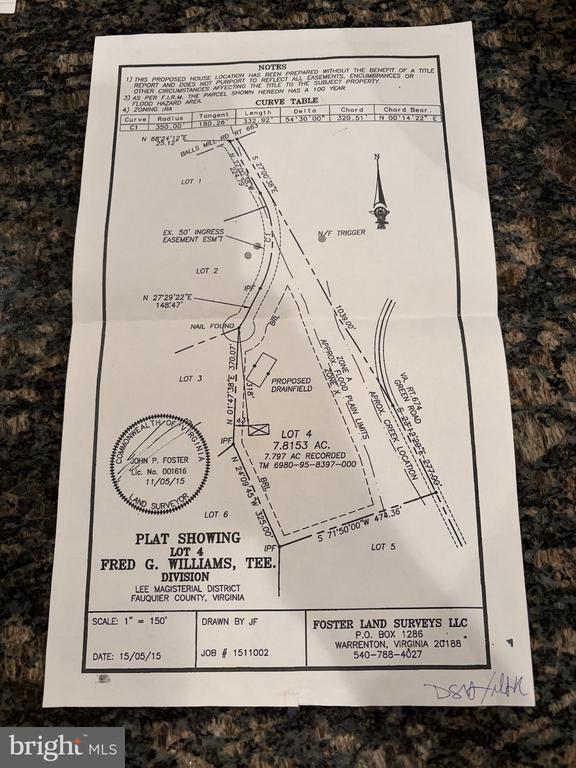
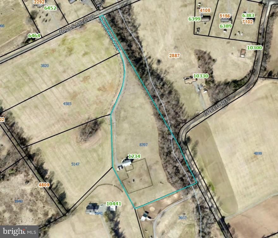
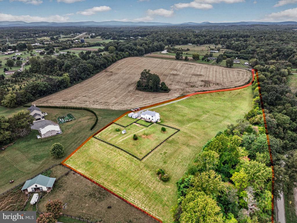
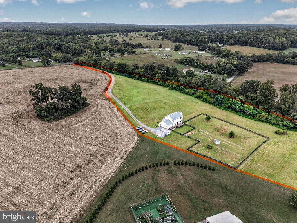
Enjoy space, privacy, and the outdoors on this well-maintained 7.8-acre property, ideally located just 0.5 mile from US 17 S for quick and convenient commuting. Built in 2016, this colonial style home offers approximately 2,400 sq ft above grade plus approximately 908 sq ft of finished walk-out basement space with a full bath. The main level features LVP flooring throughout the living areas, a convenient half bath, granite countertops, kitchen island, and pantry. Upstairs, you'll find four bedrooms, two full baths, and the laundry area, including a spacious primary suite with a walk-in closet and large walk-in shower. Outside, the mostly open acreage provides plenty of room to enjoy the great outdoors. The fenced backyard is ideal for dogs, while the deck and paver patio offer inviting spaces for entertaining or simply relaxing. A two-car garage and two 12x20 sheds provide excellent storage and workspace. With room to garden, explore, entertain, or simply enjoy the sights and sounds of nature, this property offers a peaceful country setting with easy access to US 17 S for commuters.

10/3/2026 11:00AM - 1:00PM EDT

4
beds

4
baths

3,308 Sq.Ft. LIVING AREA

7.8 Acres lot

Janet Ashby Rehanek

Janet Ashby Rehanek

Features & Amenities

Interior

  • total bedrooms4
  • Total bathrooms4
  • full bathrooms3
  • half bathroom1
  • Laundry room Upper Floor
  • Flooring Other
  • Fireplace Mantel(s), Wood
  • APPLIANCES Dishwasher, Dryer, Icemaker, Microwave, Oven/Range - Electric, Refrigerator, Stainless Steel Appliances, Washer, Water Heater
  • other interior Features Breakfast Area, Ceiling Fan(s), Dining Area, Floor Plan - Open, Formal/Separate Dining Room, Kitchen - Island, Kitchen - Table Space, Pantry, Upgraded Countertops, Walk-in Closet(s), Family Room Off Kitchen

Area & Lot

  • Status Coming Soon
  • OPEN HOUSE

    10/3/2026 11:00AM - 1:00PM EDT

  • Living Area3,308 Sq.Ft.
  • Total Area3,600 Sq.Ft.
  • Lot Area7.8 Acres
  • MLS® IDVAFQ2024110
  • TypeResidential
  • YEAR BUILT2016
  • NeighborhoodVirginia
  • Architecture StylesColonial
  • Elementary SchoolCALL SCHOOL BOARD
  • Middle SchoolCALL SCHOOL BOARD
  • High SchoolCALL SCHOOL BOARD
  • School DistrictFAUQUIER COUNTY PUBLIC SCHOOLS

Exterior

  • STORIES3
  • Garage Space2.0
  • water SourcePrivate, Well
  • PoolNo Pool
  • roofArchitectural Shingle
  • lot featuresLevel, No Thru Street, Open, Private, Rural, Unrestricted
  • parkingAttached Garage
  • HEAT TYPEHeat Pump(s)
  • AIR CONDITIONINGHeat Pump(s)
  • sewerOn Site Septic, Private Septic Tank, Septic of BR
  • SubstructureConcrete Perimeter
  • Disability FeaturesNone
  • other exterior FeaturesKennels, Sidewalks

Financial

  • Sales Price$790,000
  • Real Estate Tax $5,870/yr
  • Zoning RA
View Virtual Tour

Mortgage Calculator

Estimate your monthly mortgage payment, including the principal and interest, property taxes, and HOA. Adjust the values to generate a more accurate rate.

All estimates are provided for informational purposes only. Actual amounts may vary.
$0,000 Your Payment 20 15 65
$0,000 Your Payment

Virginia

Explore

Work With Me

Whether you’re looking to buy, sell, rent, or invest in Washington, DC, Maryland, or Virginia, we have the agent for you to make your dreams a reality.

Follow Me on Instagram