20200 CENTER BROOK SQUARE
SEE ALL PHOTOS
20200 CENTER BROOK SQUARE
For Sale

20200 CENTER BROOK SQUARE

20200 CENTER BROOK SQUARE, STERLING, VA 20165

$799,900
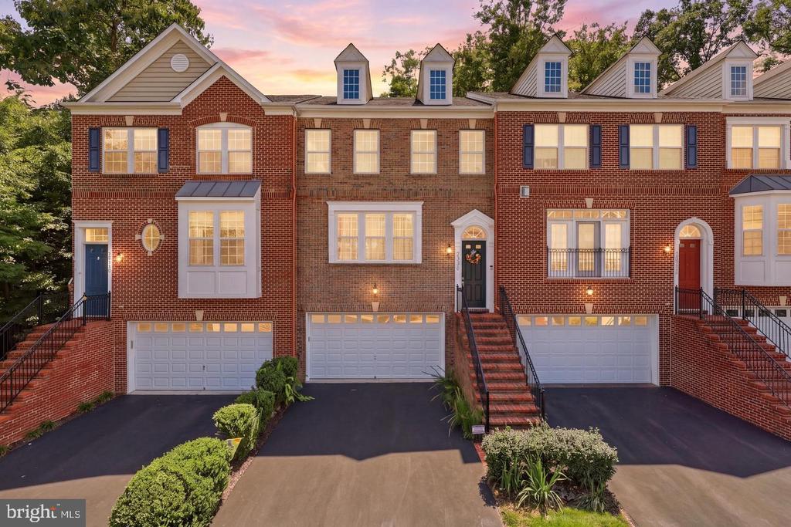
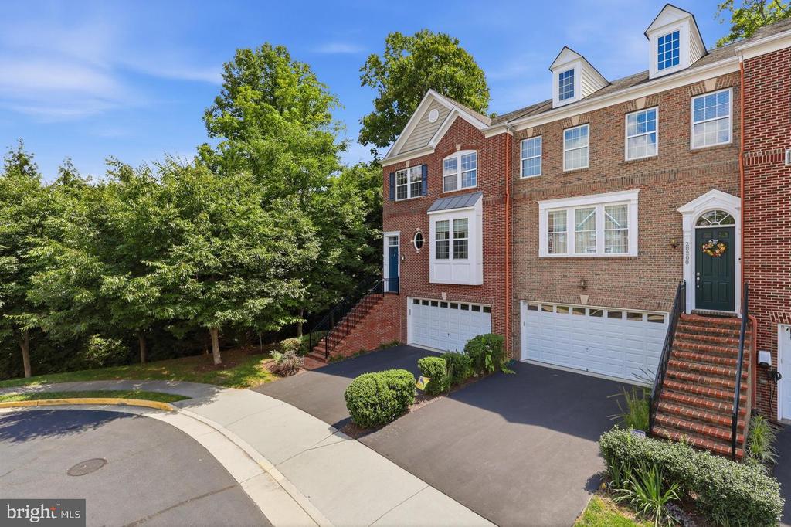
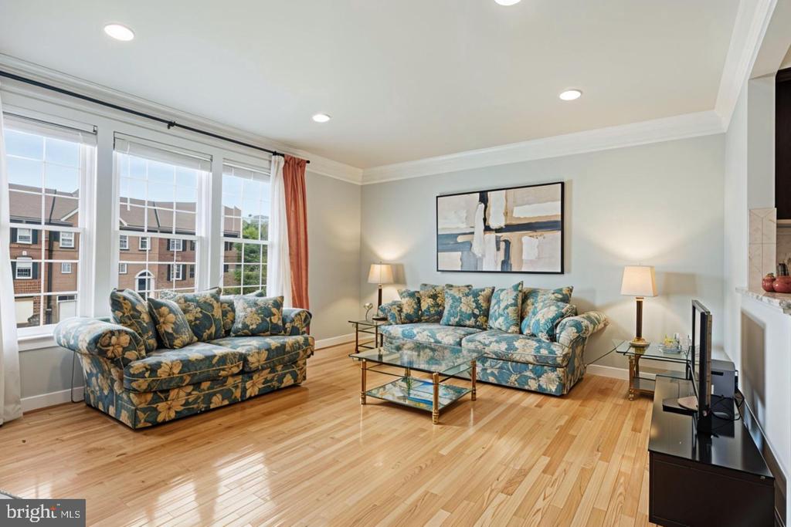
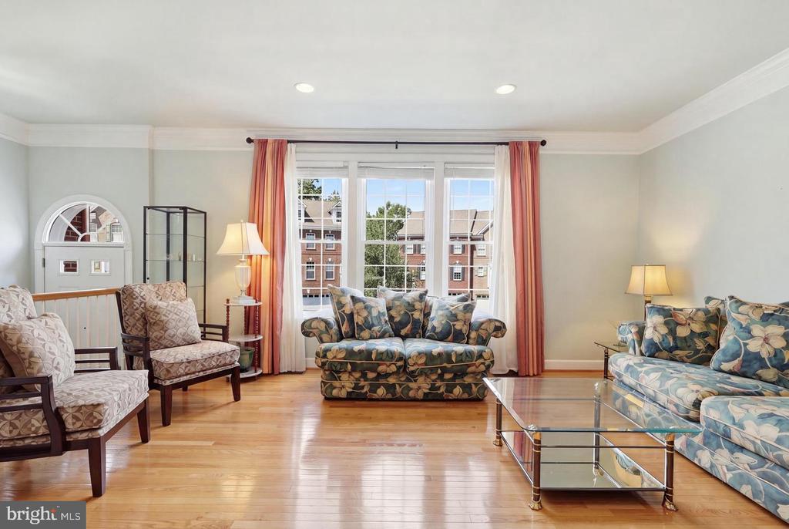
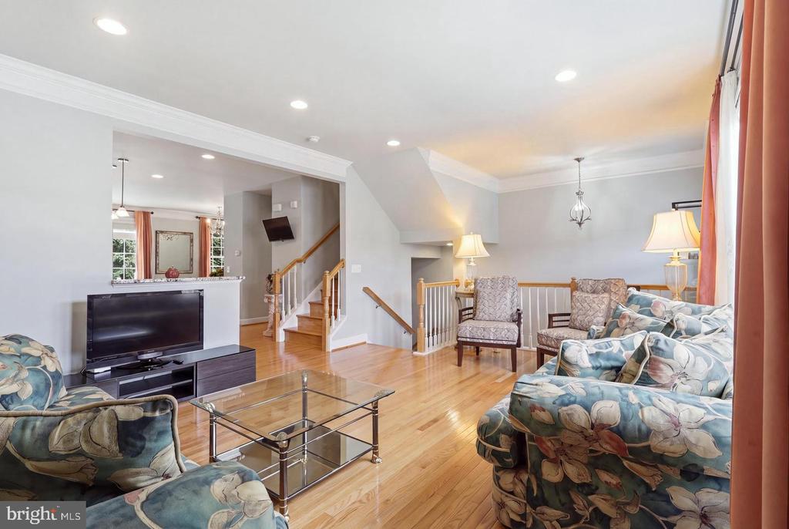
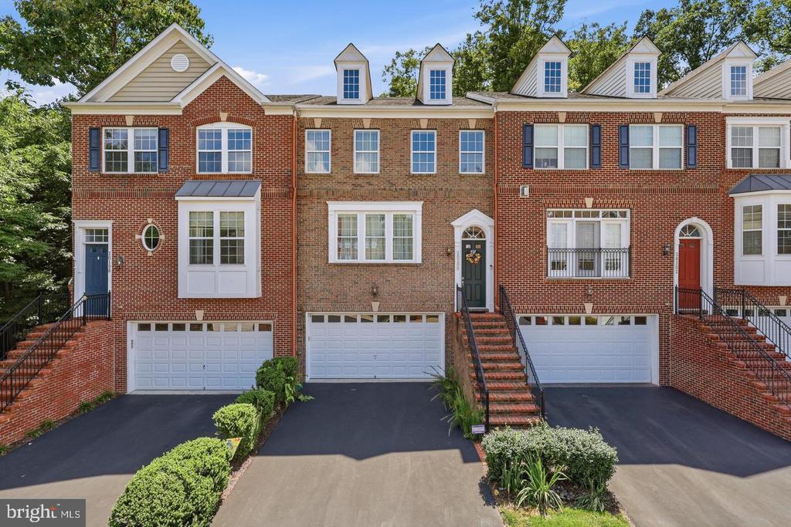
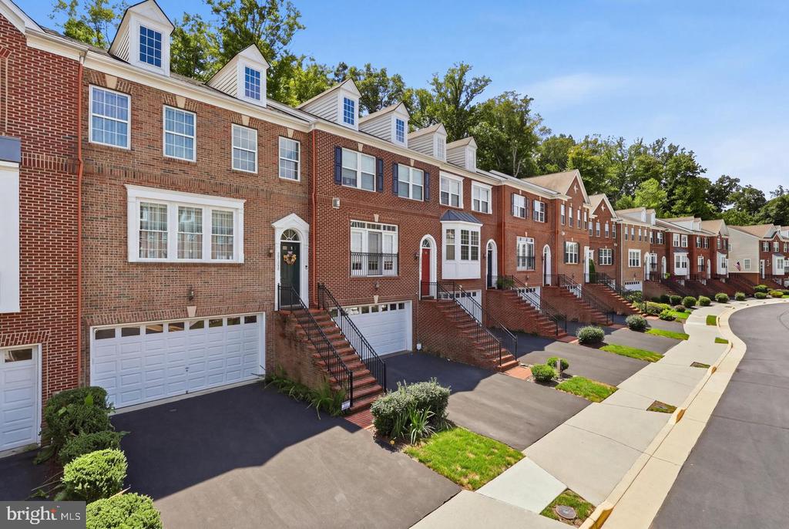
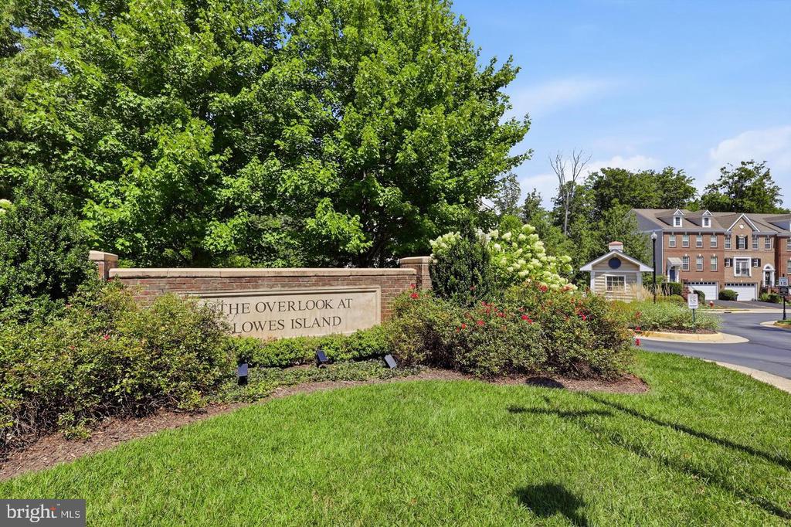
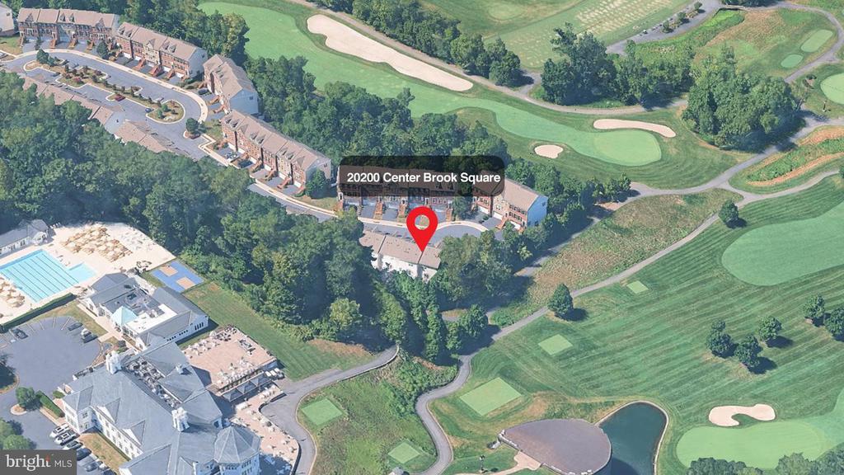
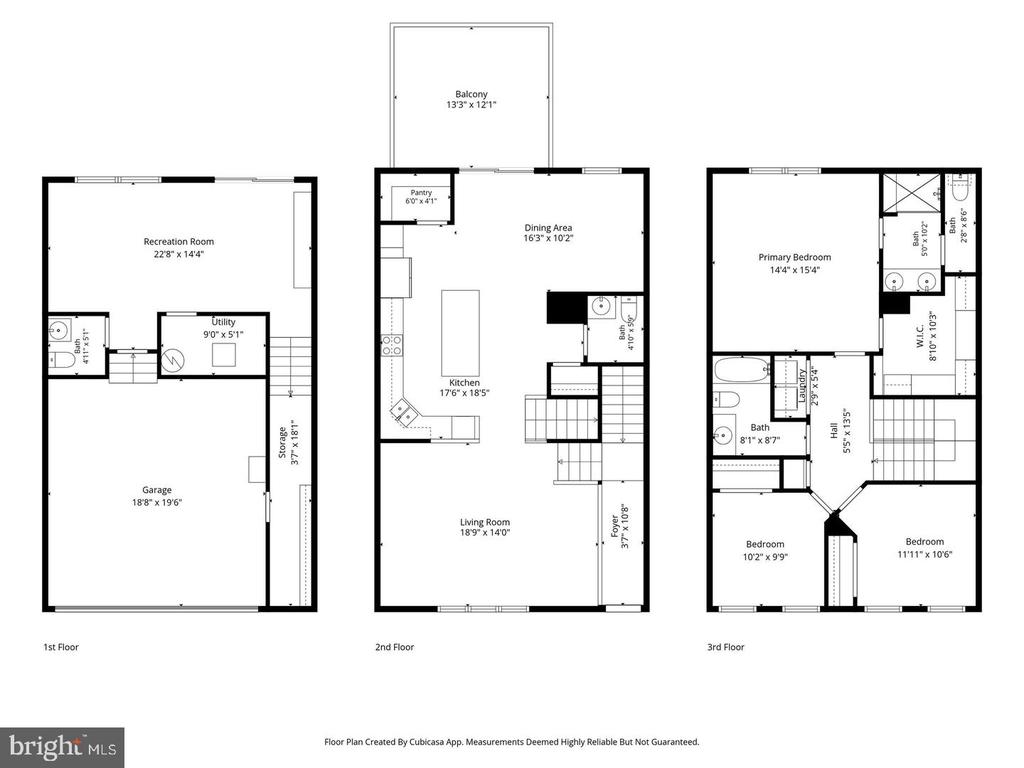
Welcome to this gorgeous three-level, 2-car garage townhome in Overlook at Lowes Island in Potomac Falls. Offering premium upgrades and a peaceful wooded setting. Hardwood floors and crown molding on the top two levels, along with wood blinds throughout, give the home a polished feel, and the layout makes everyday living easy.


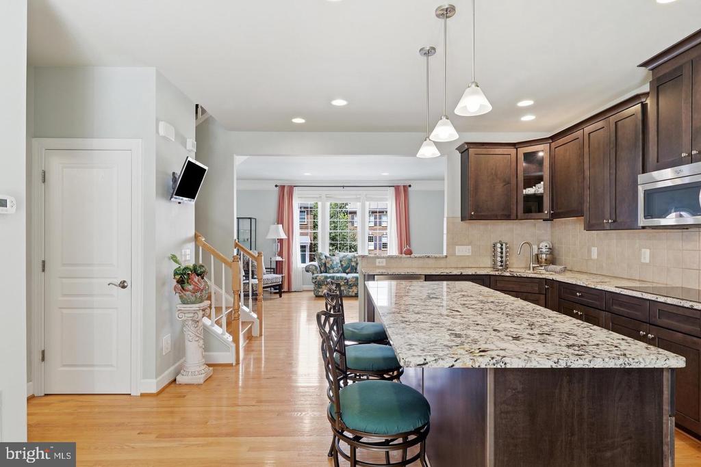
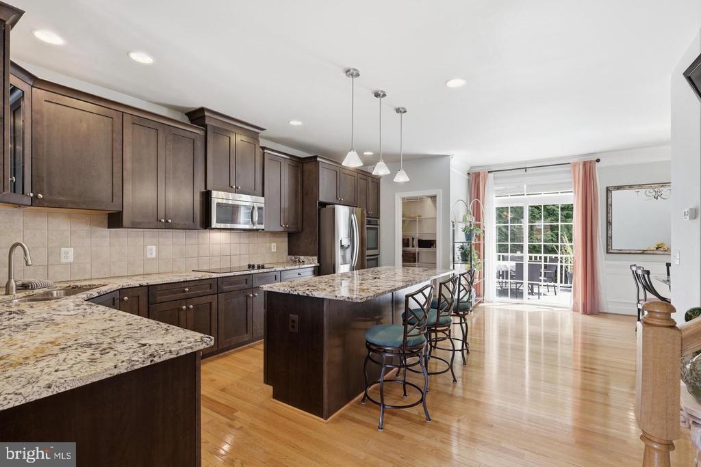
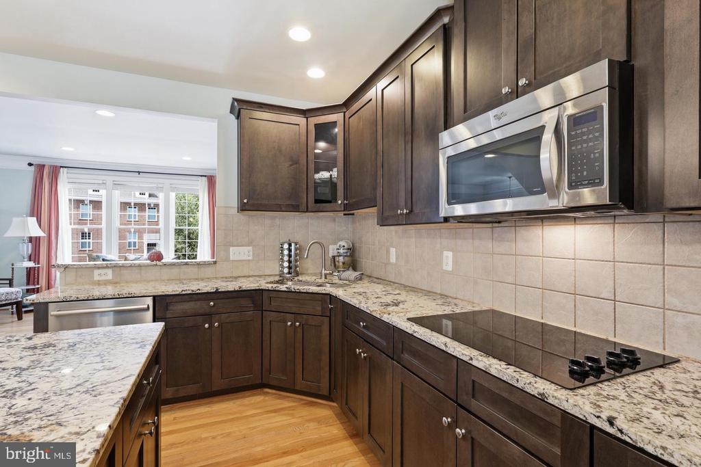
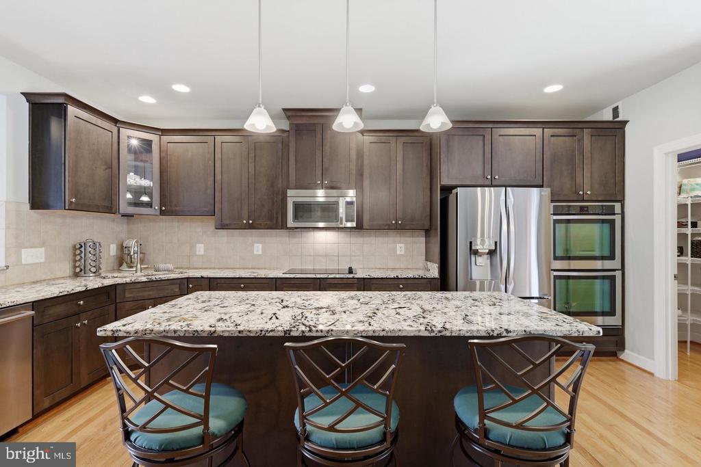
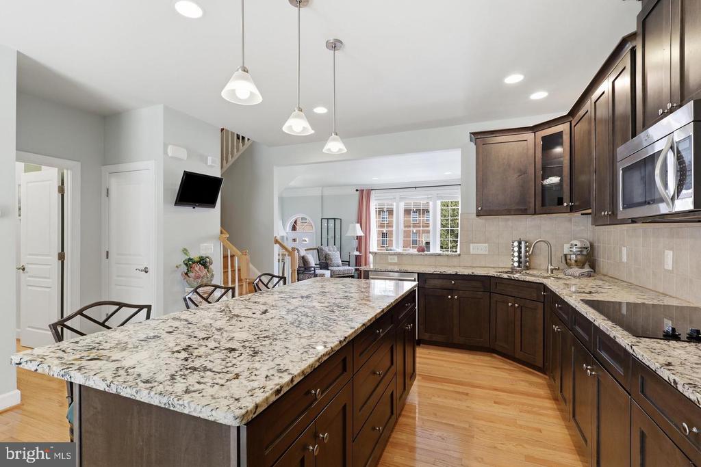
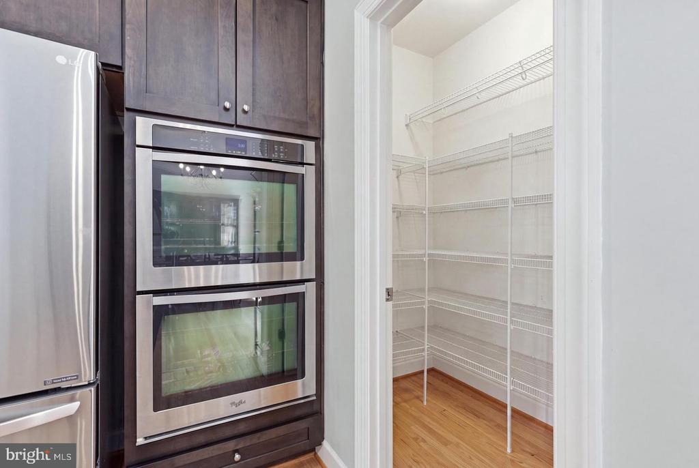
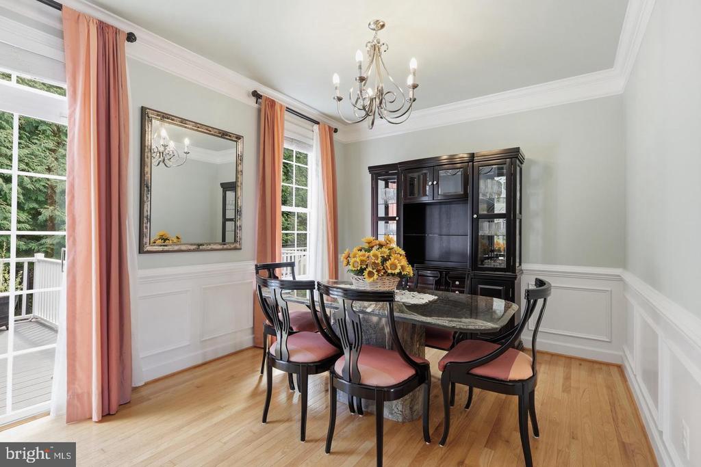
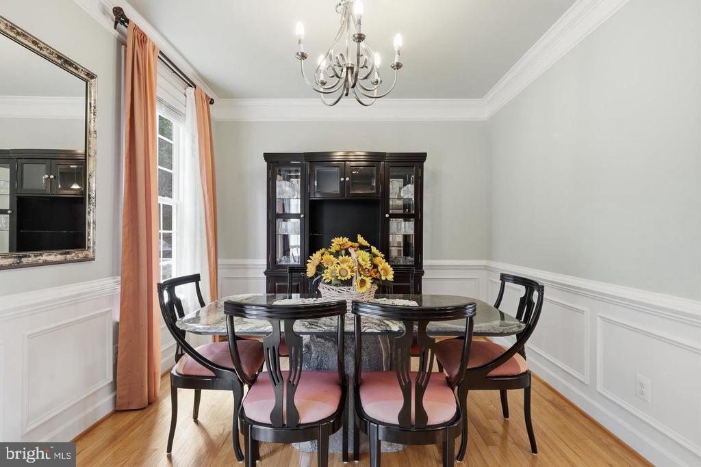
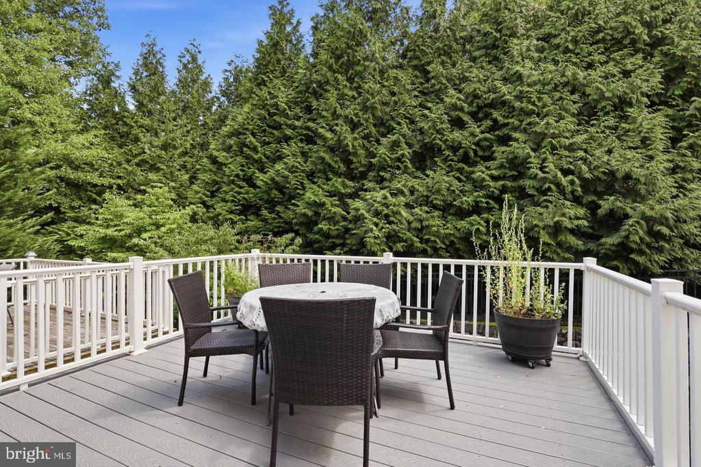
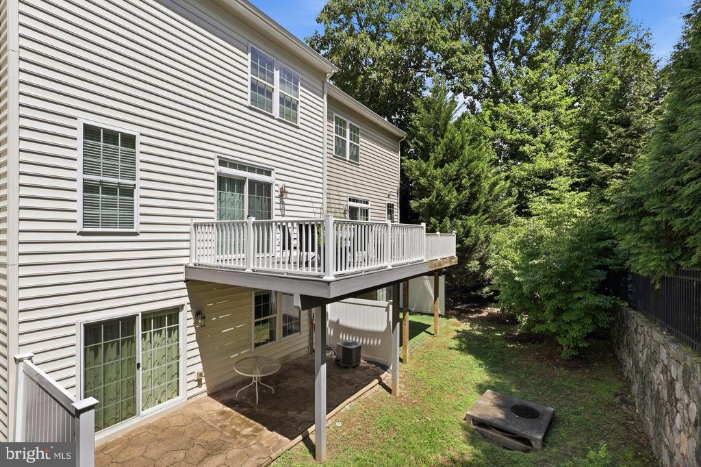
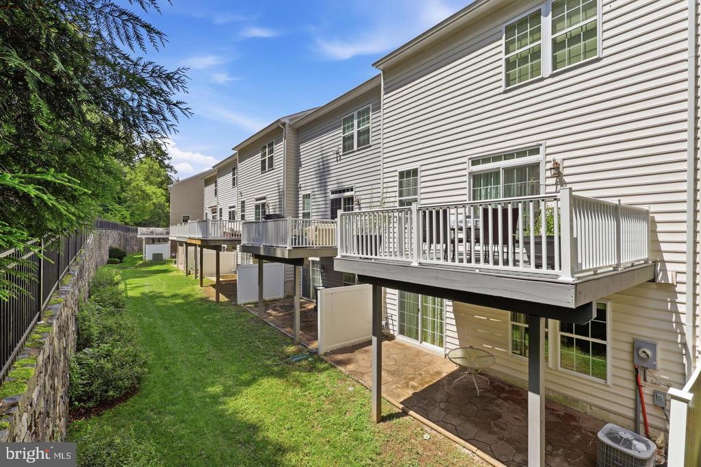
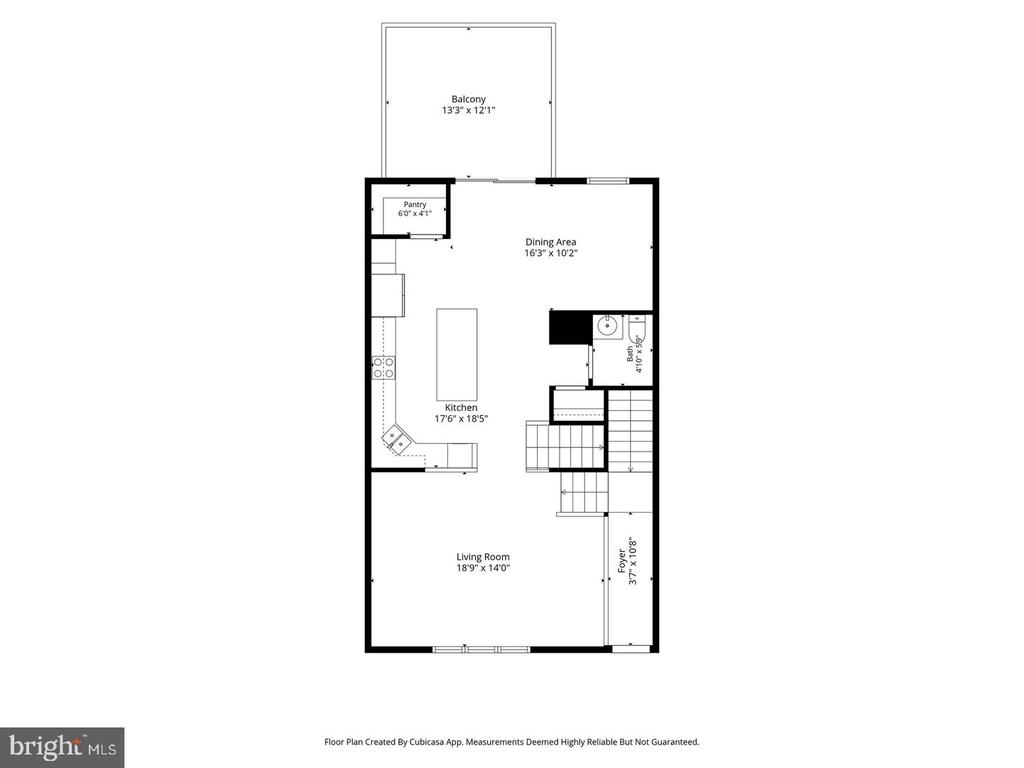
Step into the foyer and continue into the open main level, where a spacious living room leads into a gourmet kitchen. Granite countertops, a full tile backsplash, stainless steel appliances, a generous pantry, and a large center island with bar seating make the kitchen a natural gathering spot. Off the kitchen, the formal dining room is accented with classic wainscoting. Just off the kitchen and dining area, the low-maintenance composite deck (2020) overlooks the trees, ideal for morning coffee or quiet evenings.


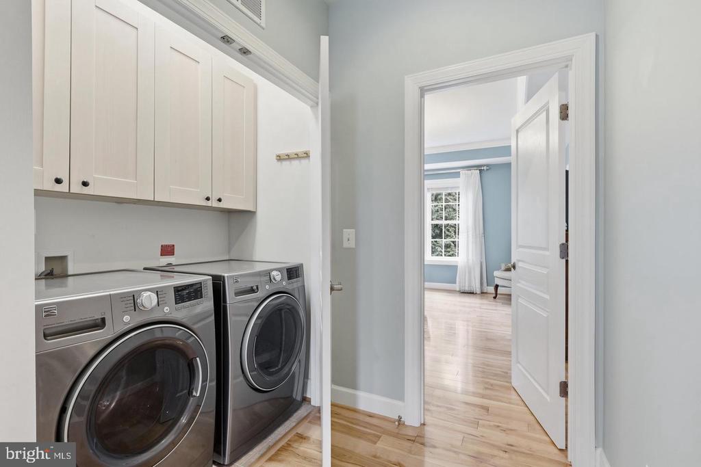
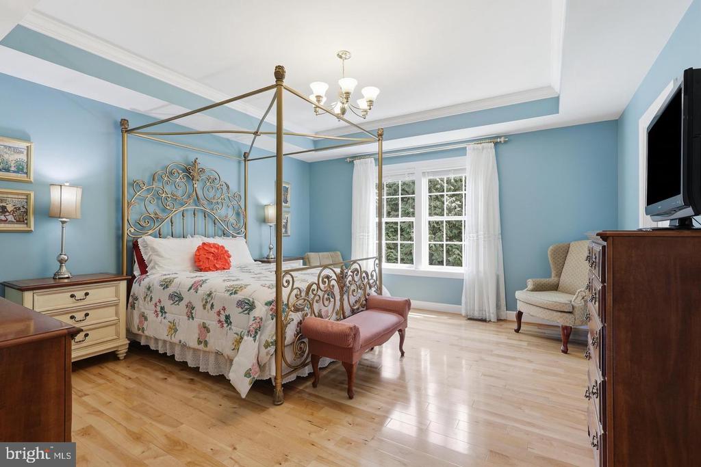
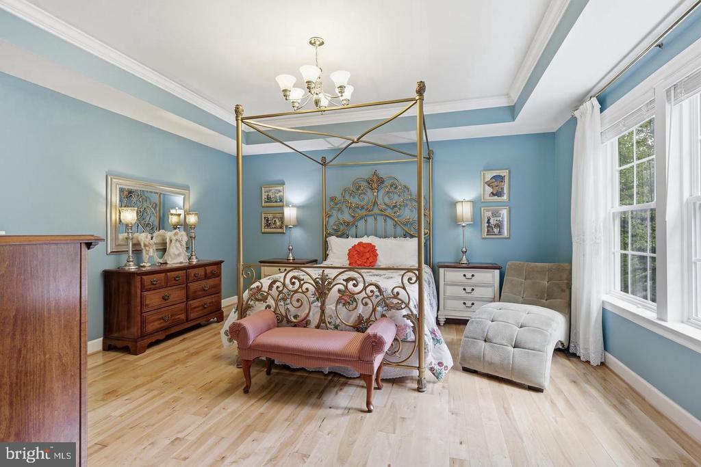
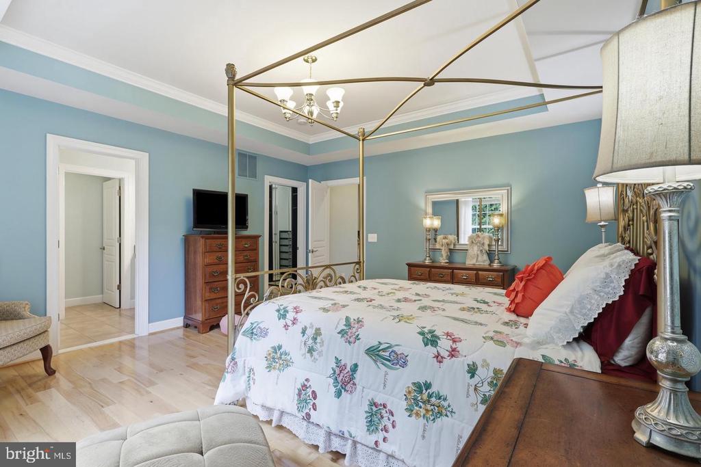
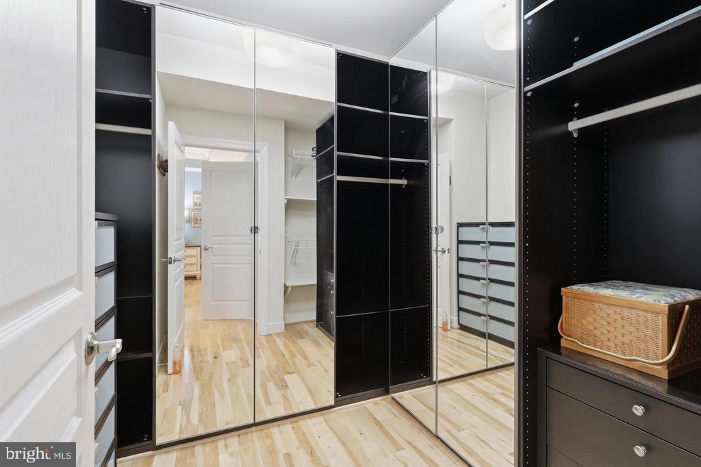
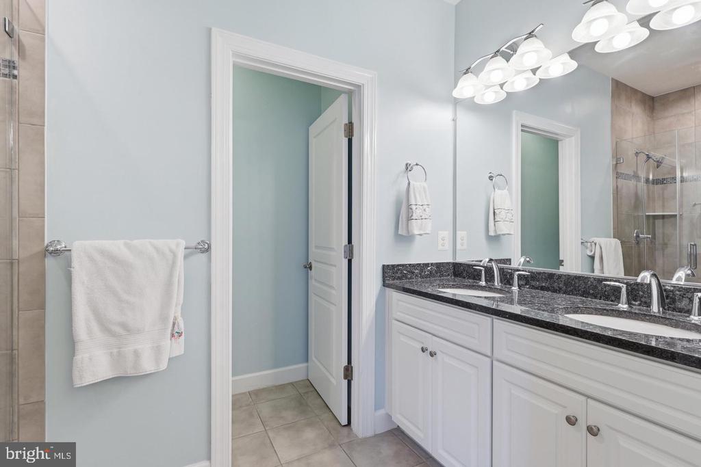
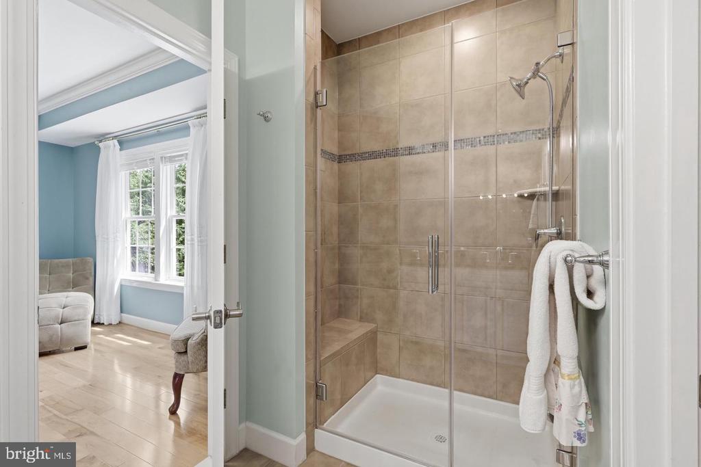
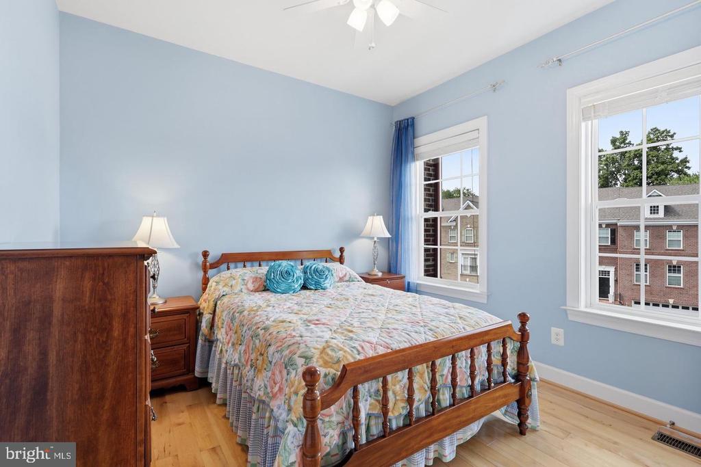
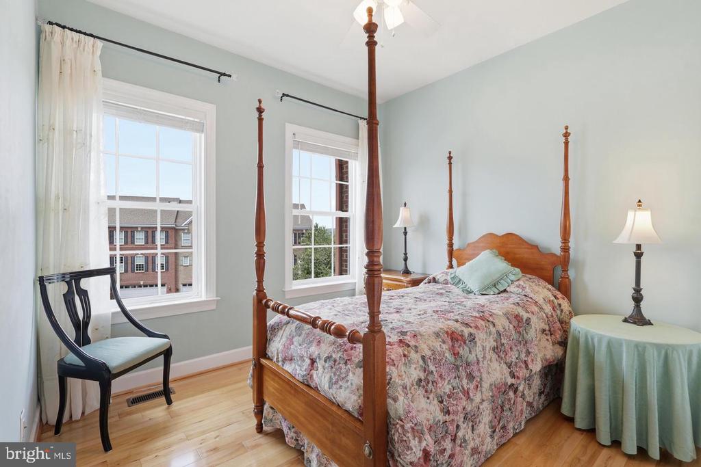
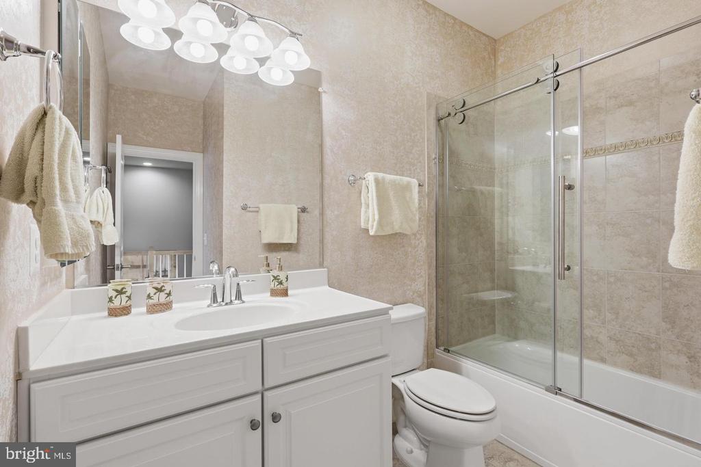
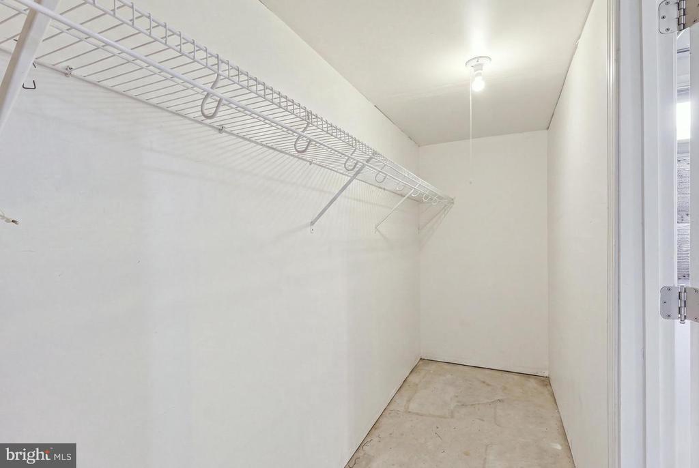
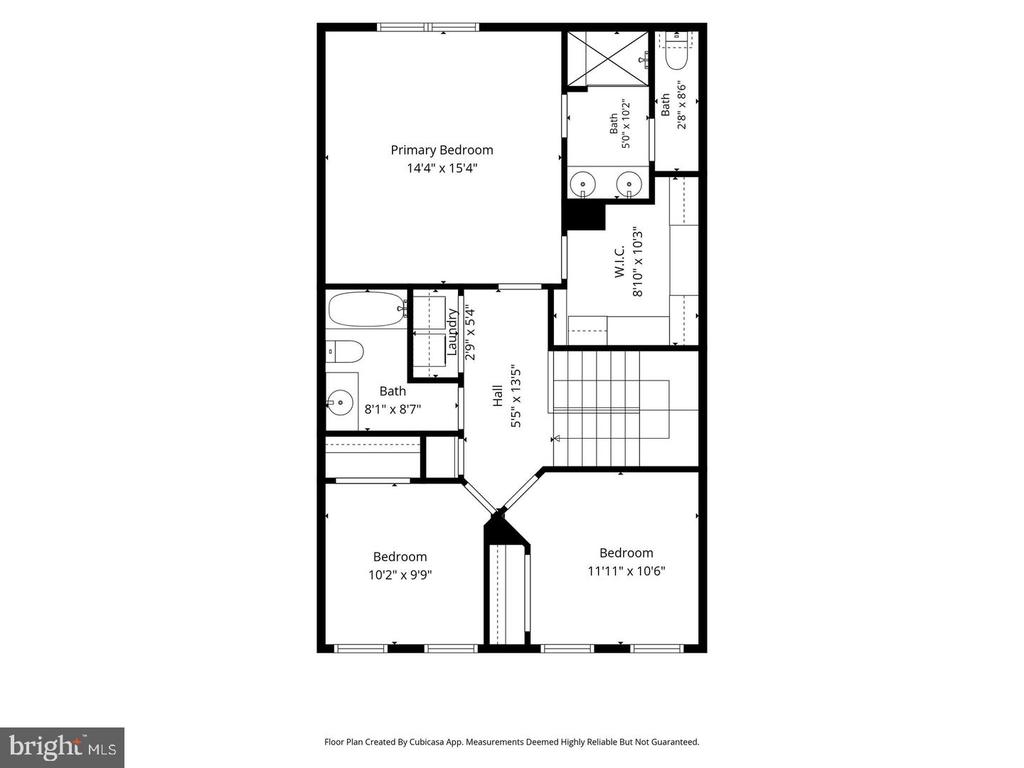
Upstairs, a wood staircase leads to the primary suite, which features tray ceilings, an expansive walk-in closet with custom built-in organization, and a private bath with a double vanity and an oversized glass-enclosed shower. Two bright bedrooms share a full hall bath, and the enclosed upper-level laundry area saves you the trips up and down the stairs.


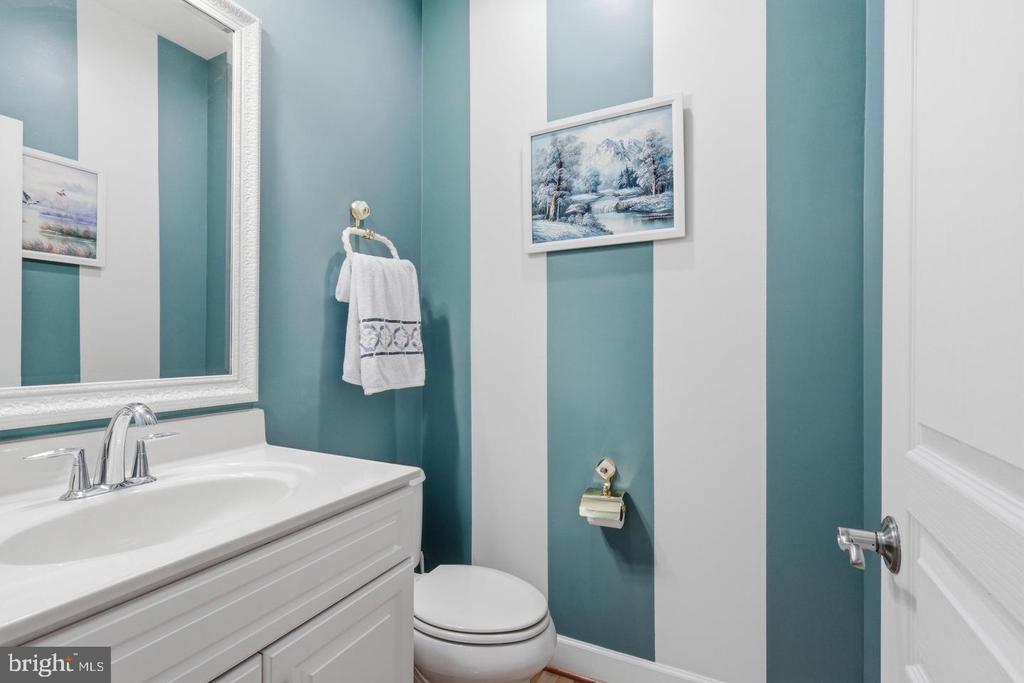
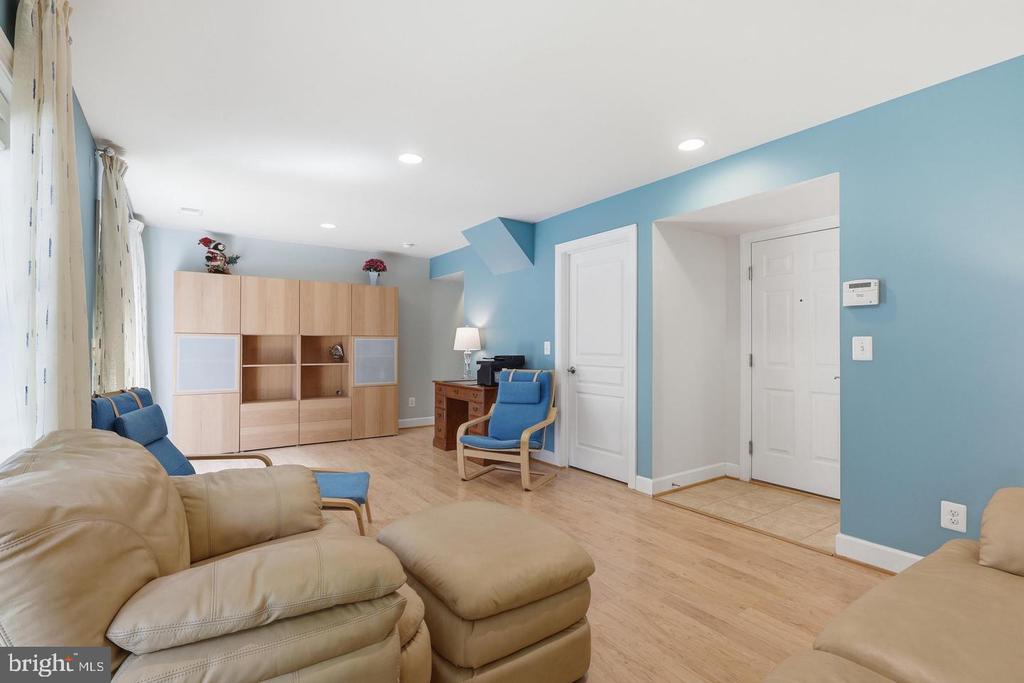
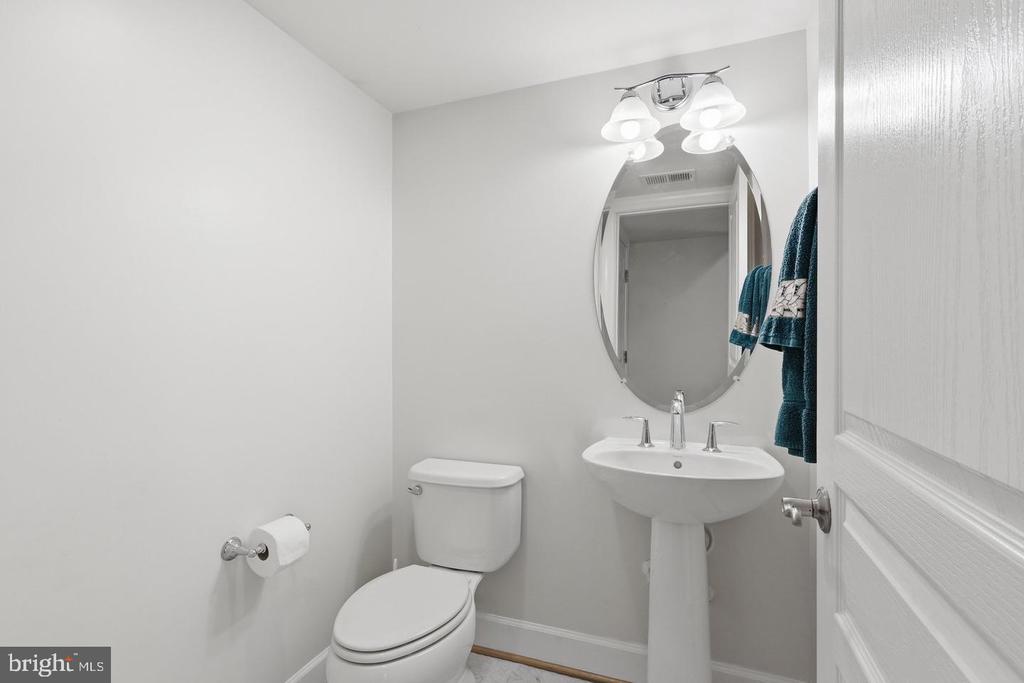
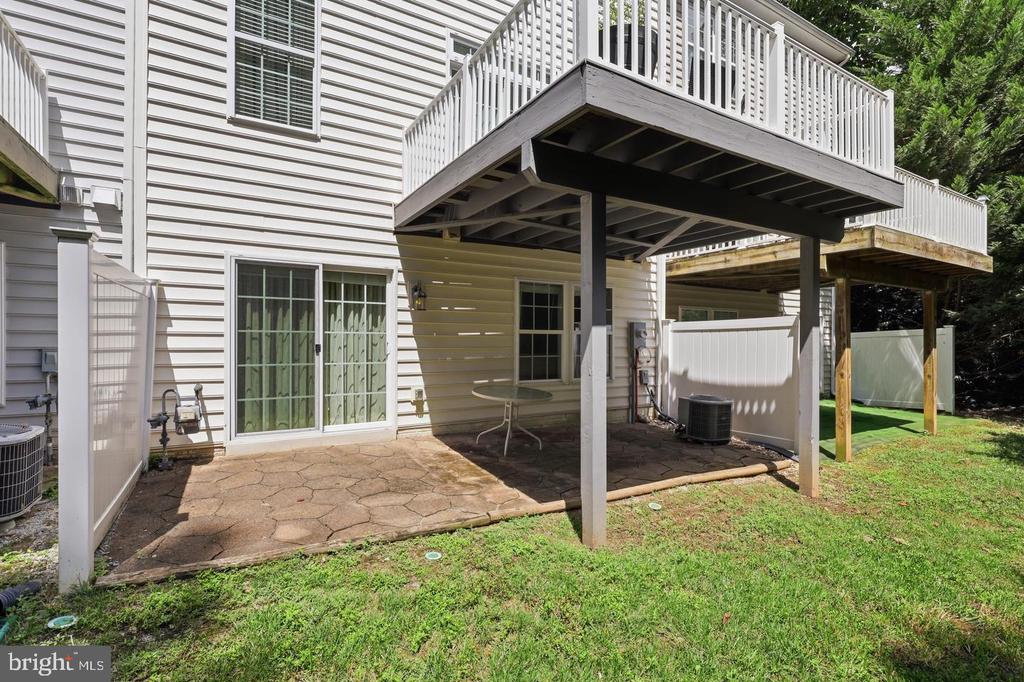
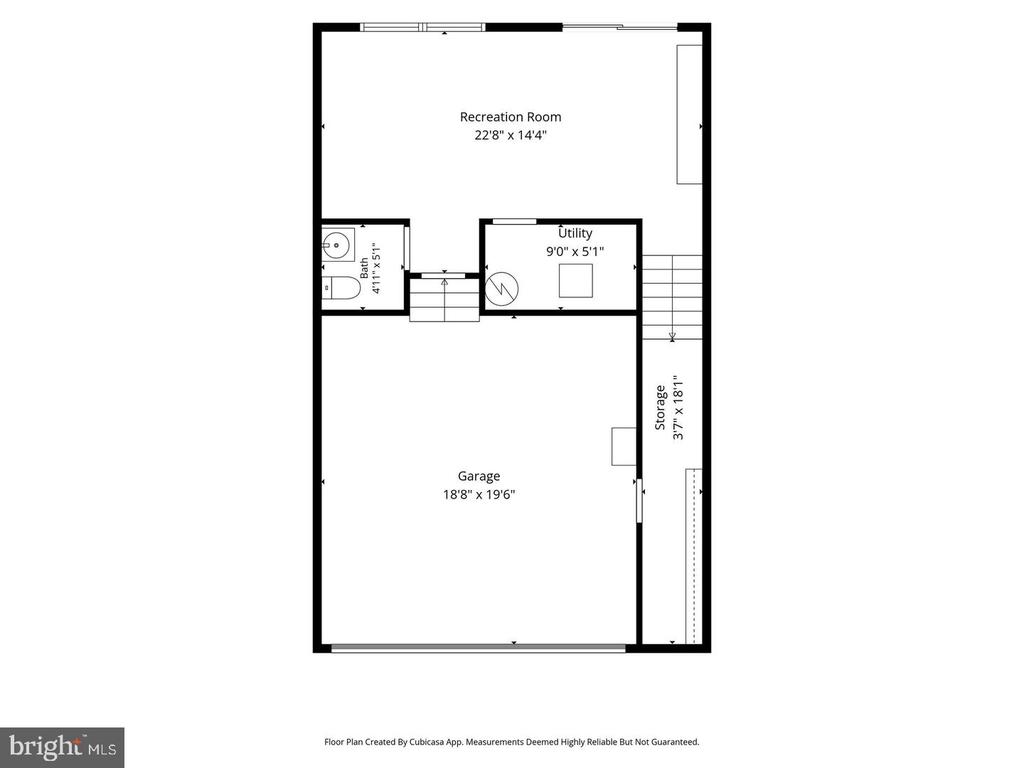
The walkout lower level adapts to your needs, whether that's a recreation room, home fitness space, or remote work suite. Surround sound wiring is already in place, and the half bath has been refreshed with new ceramic tile flooring. Step outside to a private lower patio facing the trees. The oversized two-car garage includes a dedicated storage closet, and a whole-house surge protector adds peace of mind.


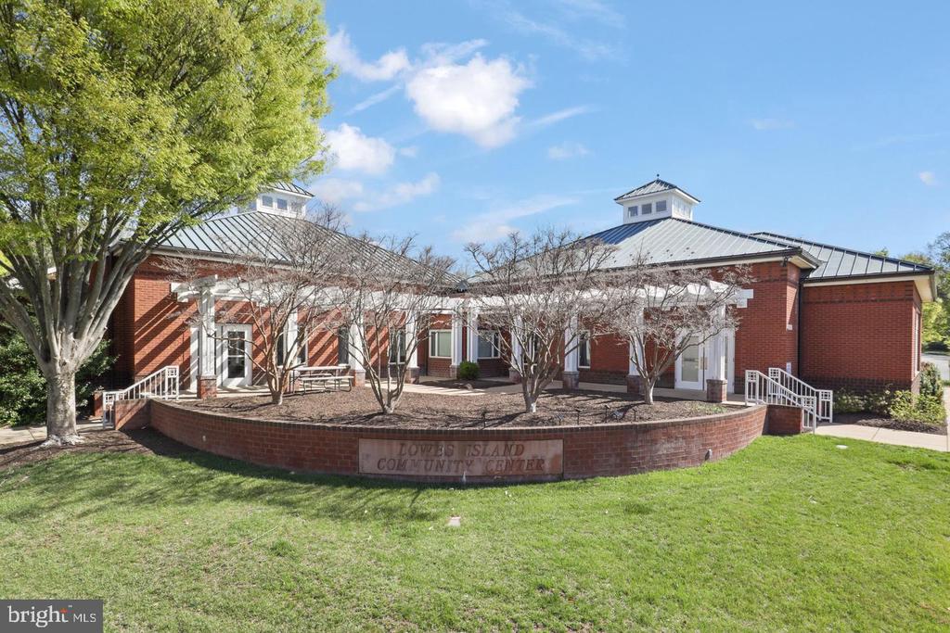
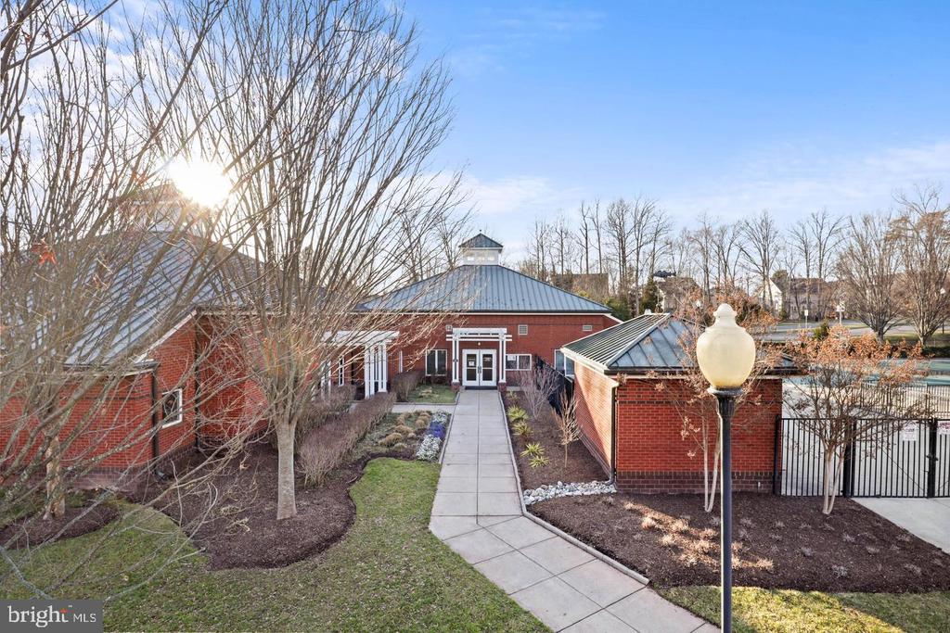
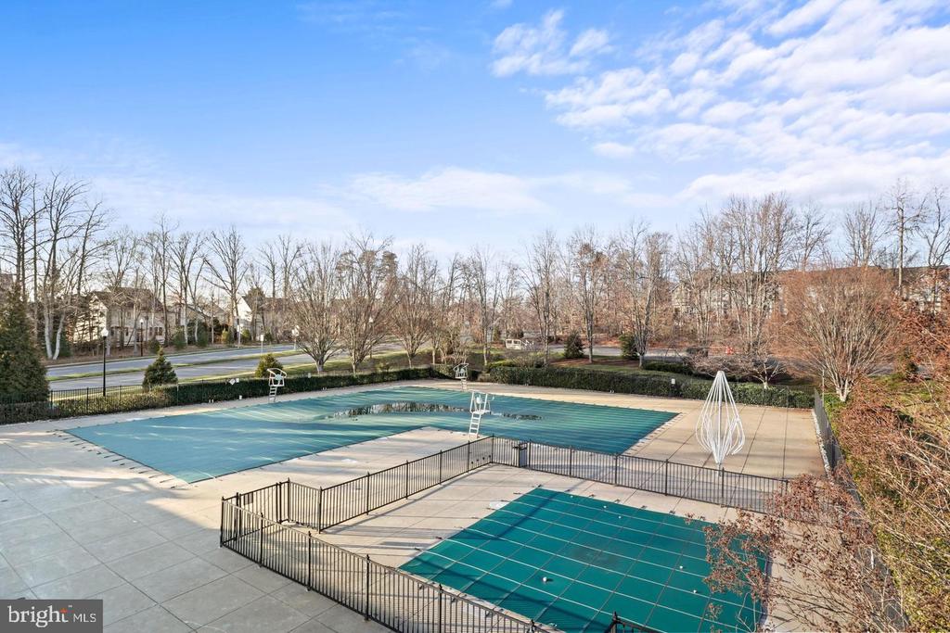
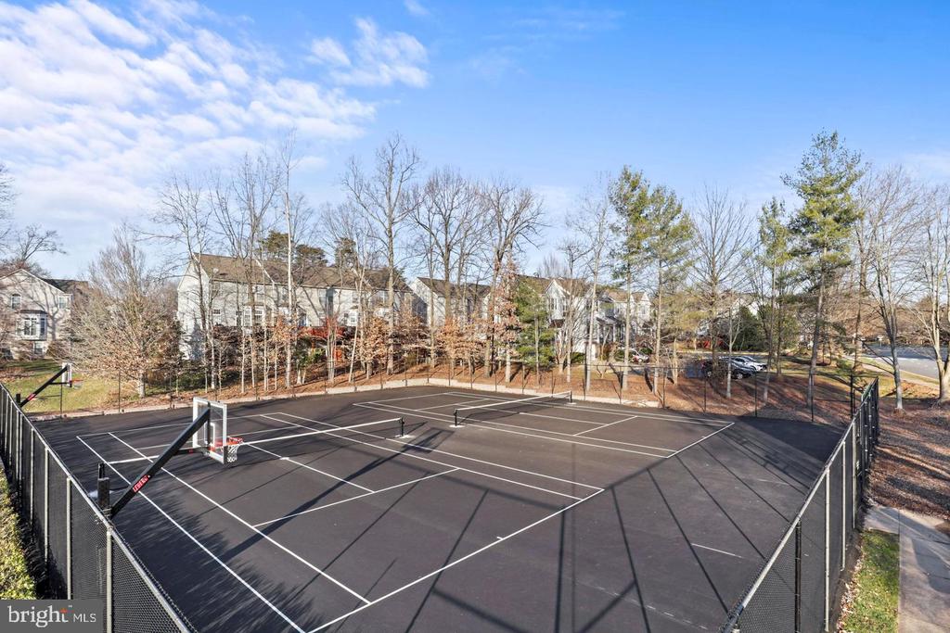
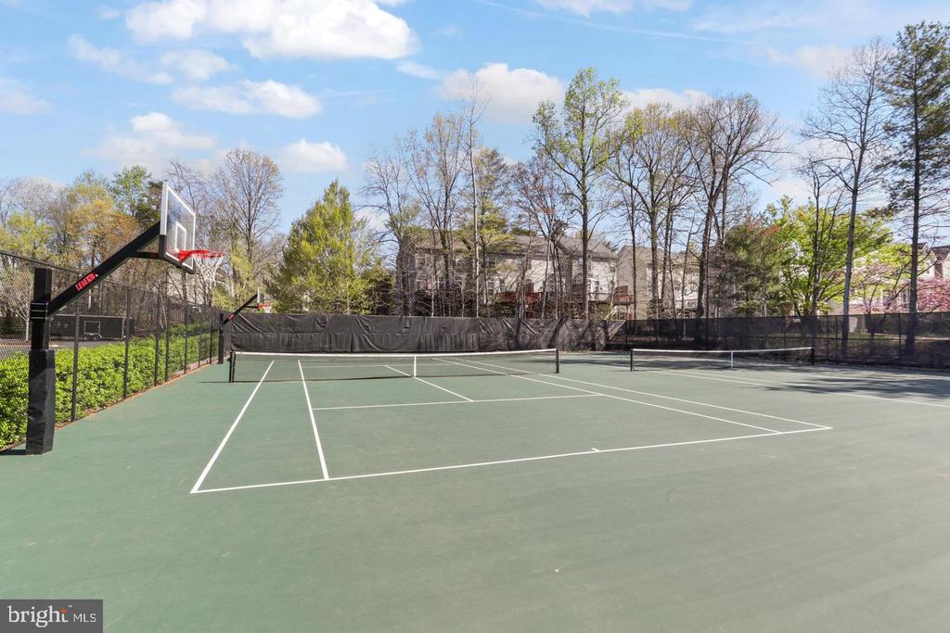
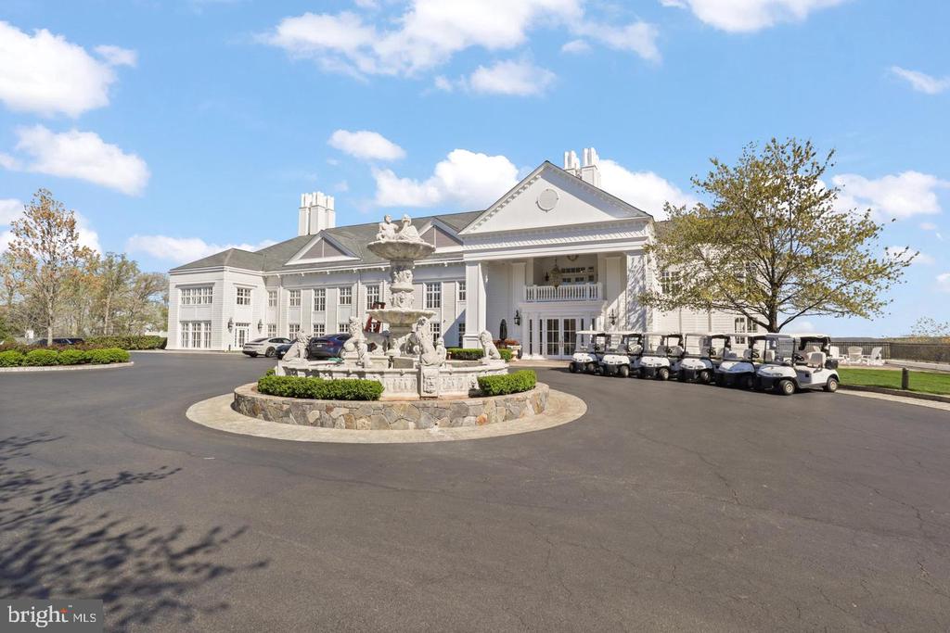
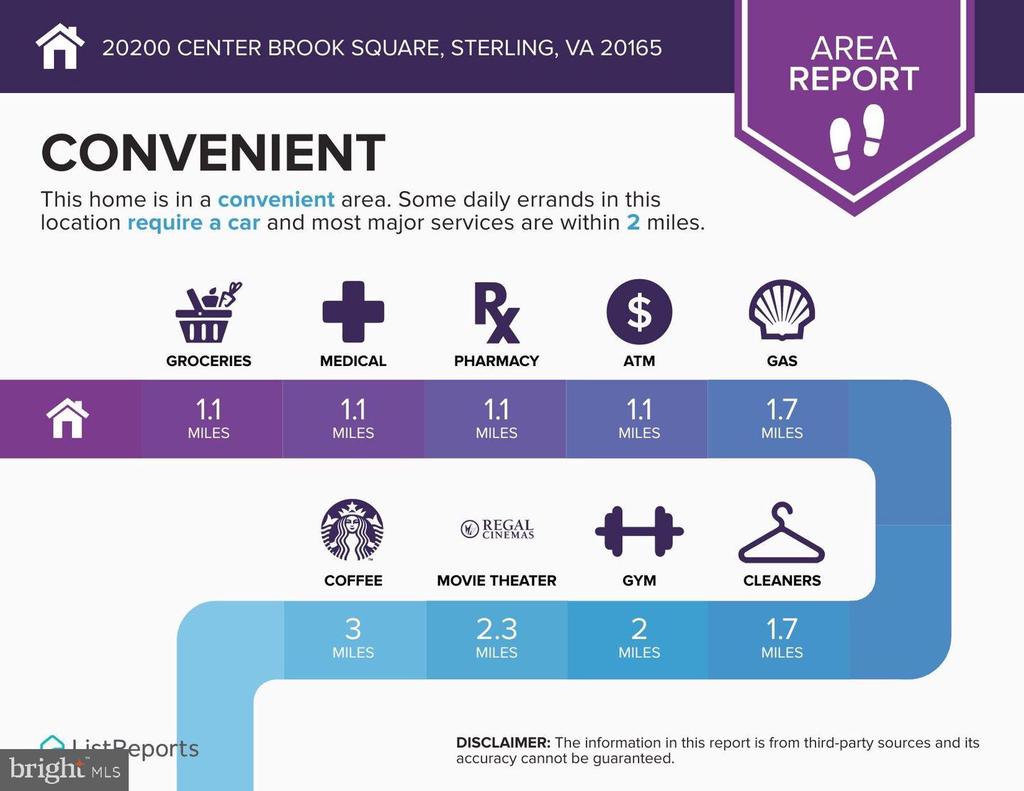
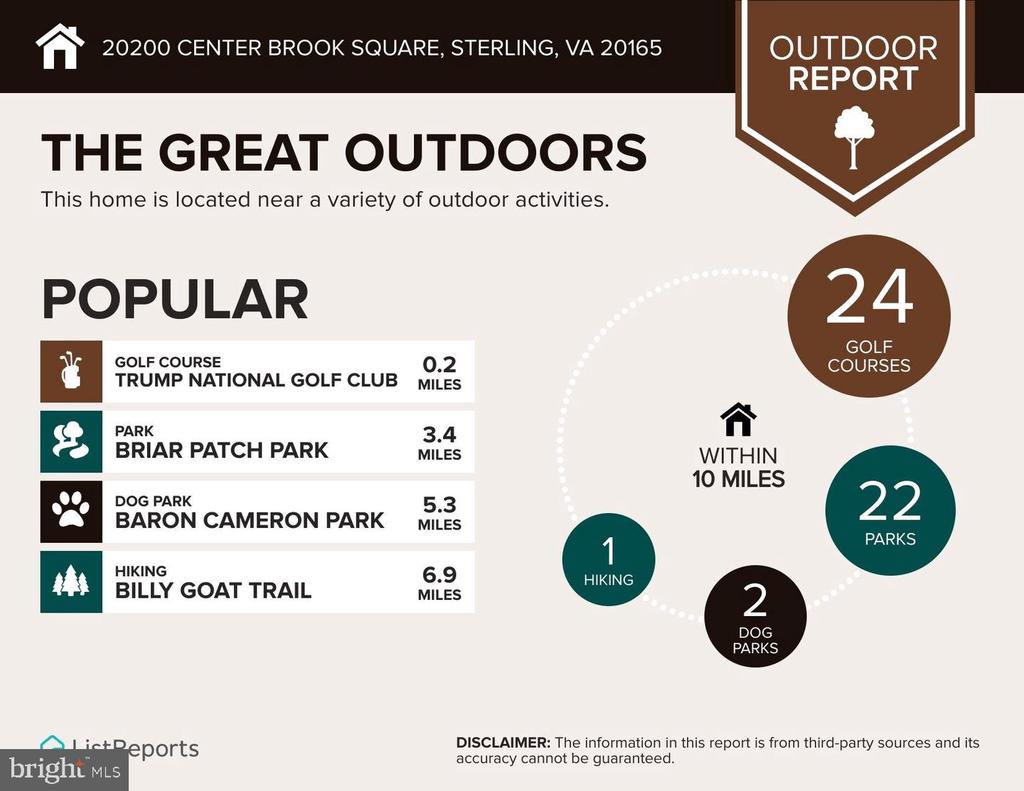
Community amenities for Lowes Island and Cascades include five swimming pools, tennis and pickleball courts, fitness facilities, and walking trails. Lawn care, trash removal and snow removal are included in the HOA fee. Algonkian Regional Park is close by for hiking, picnicking, and Potomac River recreation. Commuting is simple with easy access to Route 7, Route 28, the Fairfax County Parkway, and the Dulles Toll Road, and Dulles International Airport is just 12 miles away.


Meticulously cared for by its original owner, this Stanley Martin Carter model is completely turn-key and ready for its next chapter.

3
beds

4
baths

2,272 Sq.Ft. LIVING AREA

0.05 Sq.Ft. lot

Linda Cotton

Linda Cotton

Features & Amenities

Interior

  • total bedrooms3
  • Total bathrooms4
  • full bathrooms2
  • half bathrooms2
  • Laundry room Upper Floor
  • Flooring Hardwood, Ceramic Tile
  • APPLIANCES Built-In Microwave, Cooktop, Dishwasher, Disposal, Dryer - Front Loading, Oven - Double, Range Hood, Refrigerator, Stainless Steel Appliances, Washer - Front Loading, Water Heater
  • other interior Features Bathroom - Stall Shower, Ceiling Fan(s), Crown Moldings, Floor Plan - Open, Formal/Separate Dining Room, Kitchen - Gourmet, Kitchen - Island, Pantry, Primary Bath(s), Recessed Lighting, Sound System, Wainscotting, Walk-in Closet(s), Window Treatments, Wood Floors

Area & Lot

  • Status For Sale
  • Living Area2,272 Sq.Ft.
  • Total Area2,272 Sq.Ft.
  • Lot Area0.05 Sq.Ft.
  • MLS® IDVALO2137642
  • TypeTownhouse
  • YEAR BUILT2012
  • NeighborhoodVirginia
  • Architecture StylesTraditional
  • View DescriptionTrees/Woods
  • Elementary SchoolLOWES ISLAND
  • Middle SchoolSENECA RIDGE
  • High SchoolDOMINION
  • School DistrictLOUDOUN COUNTY PUBLIC SCHOOLS

Exterior

  • STORIES3
  • Garage Space2.0
  • water SourcePublic
  • utilitiesCable TV Available, Electric Available, Natural Gas Available
  • PoolYes - Community
  • roofAsphalt
  • lot featuresBacks to Trees, Cul-de-sac
  • parkingAttached Garage, Driveway, On Street
  • HEAT TYPECentral
  • AIR CONDITIONINGCentral A/C
  • sewerPublic Septic
  • SubstructureBlock
  • Disability FeaturesNone
  • HOA AmenitiesCommon Grounds, Exercise Room, Tot Lots/Playground, Tennis Courts, Fitness Center, Pool - Outdoor, Recreational Center
  • security FeaturesElectric Alarm, Smoke Detector

Financial

  • Sales Price$799,900
  • Real Estate Tax $5,552/yr
  • Zoning PDH4
image

Schedule a Showing

I would love to show you this beautiful property. Please select your preferred date and time below. I will be in touch shortly to confirm your appointment.

Schedule a Showing

We would love to show you our beautiful property. Please select your preferred date and time below. An agent will be in touch shortly to confirm your appointment.

Thank you for your interest in 20200 CENTER BROOK SQUARE, STERLING, VA 20165. We are reviewing your request and will be in touch shortly!

Mortgage Calculator

Estimate your monthly mortgage payment, including the principal and interest, property taxes, and HOA. Adjust the values to generate a more accurate rate.

All estimates are provided for informational purposes only. Actual amounts may vary.
$0,000 Your Payment 20 15 65
$0,000 Your Payment

Virginia

Explore

Work With Me

Whether you’re looking to buy, sell, rent, or invest in Washington, DC, Maryland, or Virginia, we have the agent for you to make your dreams a reality.

Follow Me on Instagram