325 CRAB APPLE DRIVE Unit: 101
SEE ALL PHOTOS
325 CRAB APPLE DRIVE Unit: 101
Leased

325 CRAB APPLE DRIVE Unit: 101

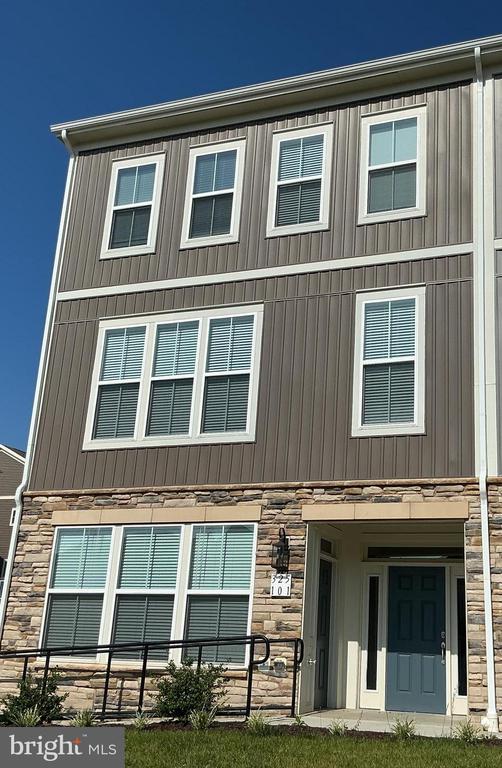
325 CRAB APPLE DRIVE Unit: 101, STAFFORD, VA 22554

$3,050/month
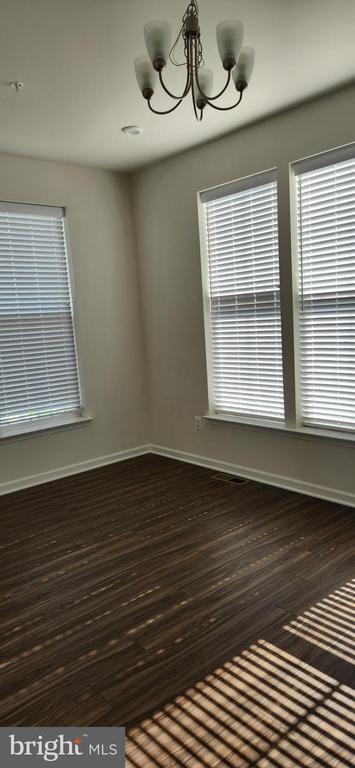
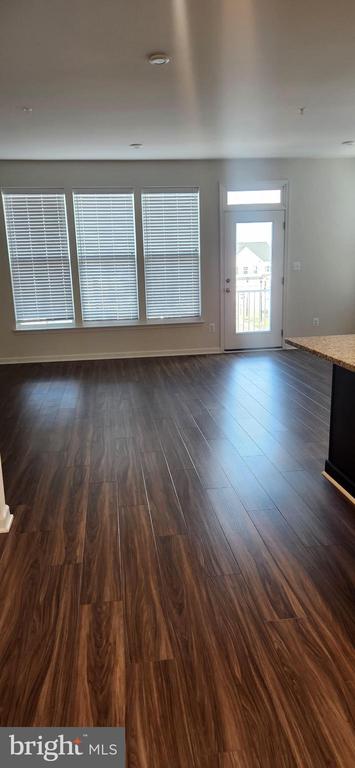
This unit is full of natural light, spacious and has a wonderfully appointed kitchen with stainless steel appliances, a large center island and a pantry. The kitchen is the center of the home and will make entertaining a breeze. The owner's suite has a large en-suite bath with a double vanity and a large walk-in-shower. Two more bedrooms, another full bath and the laundry area finish the upper level. But wait...there is more! A separate office, featuring its own entrance and a half bath is included on the entry level! Enjoy peace and quiet as you work from home or use it as an in-law suite! Sip a cool drink outside on your deck and enjoy the community! Embrey Mill is a short distance to stores, restaurants, doctors and more!
At Fredericksburg Area Rentals & Property Management, we strive to provide an experience that is cost-effective and convenient. That's why we provide a Resident Benefits Package (RBP) to address common headaches for our residents and provide must-have services for our renters. The RBP includes pest control (optional), air filter delivery, utility setup assistance, credit building and more at a rate of $39.99/month, required with the rental. Residents have the option to personalize some components during onboarding, which may increase or decrease the monthly amount. More details upon application.
3
beds

4
baths

2,256 Sq.Ft. LIVING AREA

Linda Marie Threatt

Linda Marie Threatt

Features & Amenities

Interior

  • total bedrooms3
  • Total bathrooms4
  • full bathrooms2
  • half bathrooms2
  • Laundry room Upper Floor
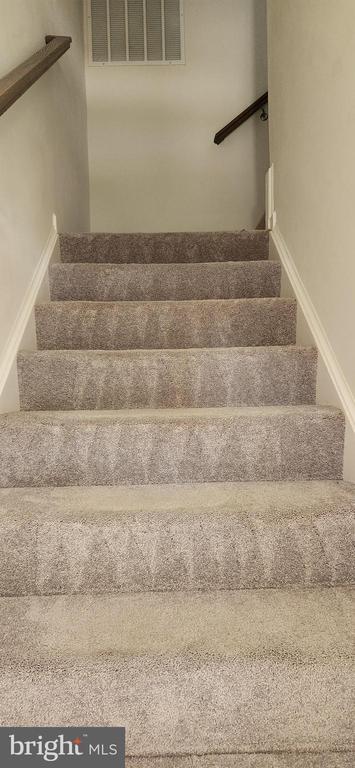
  • Flooring Luxury Vinyl Plank, Carpet, Ceramic Tile
  • APPLIANCES Built-In Microwave, Dishwasher, Disposal, Dryer, Exhaust Fan, Icemaker, Oven/Range - Gas, Refrigerator, Stainless Steel Appliances, Washer, Water Heater
  • other interior Features Carpet, Floor Plan - Open, Kitchen - Island, Pantry, Primary Bath(s), Bathroom - Stall Shower, Bathroom - Tub Shower, Upgraded Countertops, Walk-in Closet(s), Recessed Lighting, Formal/Separate Dining Room, Family Room Off Kitchen

Area & Lot

  • Status Leased
  • Date Leased September 21, 2026
  • Living Area2,256 Sq.Ft.
  • Total Area2,256 Sq.Ft.
  • MLS® IDVAST2048482
  • TypeTownhouse
  • YEAR BUILT2022
  • NeighborhoodStafford
  • Architecture StylesColonial
  • Elementary SchoolWINDING CREEK
  • Middle SchoolH.H. POOLE
  • High SchoolCOLONIAL FORGE
  • School DistrictSTAFFORD COUNTY PUBLIC SCHOOLS

Exterior

  • STORIES3
  • Garage Space2.0
  • water SourcePublic
  • utilitiesCable TV Available, Electric Available, Natural Gas Available, Water Available
  • PoolYes - Community
  • parkingAttached Garage, Driveway
  • HEAT TYPEForced Air
  • AIR CONDITIONINGCentral A/C
  • sewerPublic Sewer
  • SubstructureSlab
  • Disability FeaturesNone
  • HOA AmenitiesBasketball Courts, Common Grounds, Jog/Walk Path, Pool - Outdoor, Tot Lots/Playground, Club House
  • other exterior FeaturesSidewalks, Street Lights

Financial

  • Lease Price$3,050/mo
  • Zoning R

Stafford

Explore

Work With Me

Whether you’re looking to buy, sell, rent, or invest in Washington, DC, Maryland, or Virginia, we have the agent for you to make your dreams a reality.

Follow Me on Instagram