8303 BLUEBIRD WAY Unit: C
SEE ALL PHOTOS
8303 BLUEBIRD WAY Unit: C
Leased

8303 BLUEBIRD WAY Unit: C

8303 BLUEBIRD WAY Unit: C, LORTON, VA 22079

$2,500/month
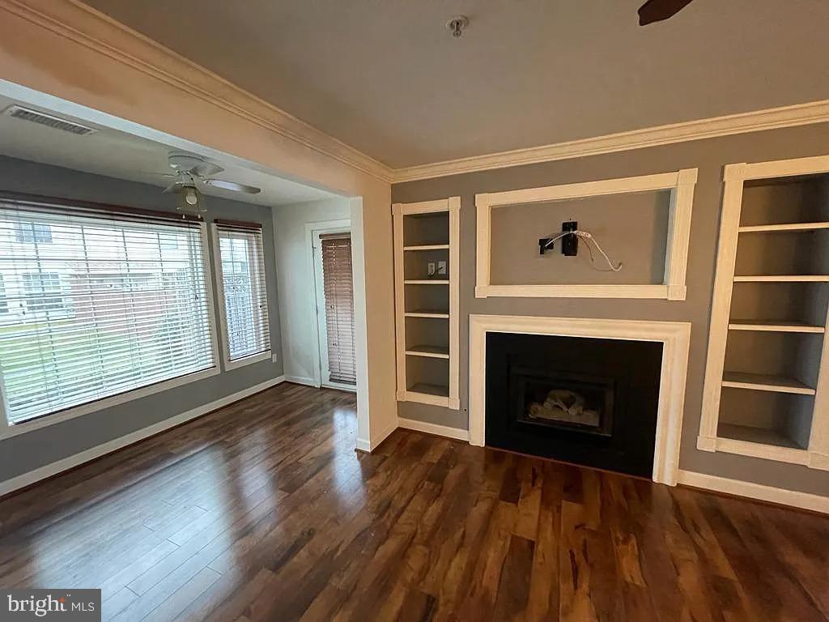
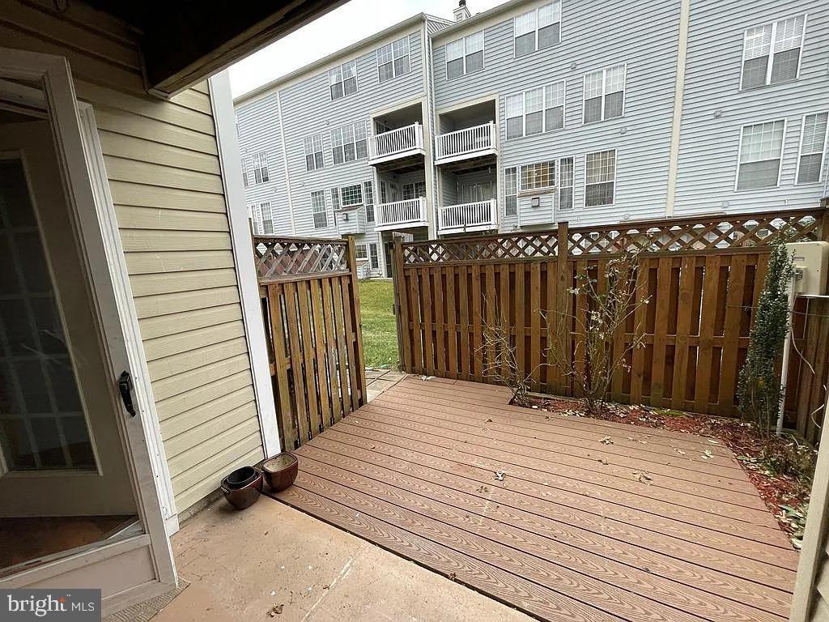
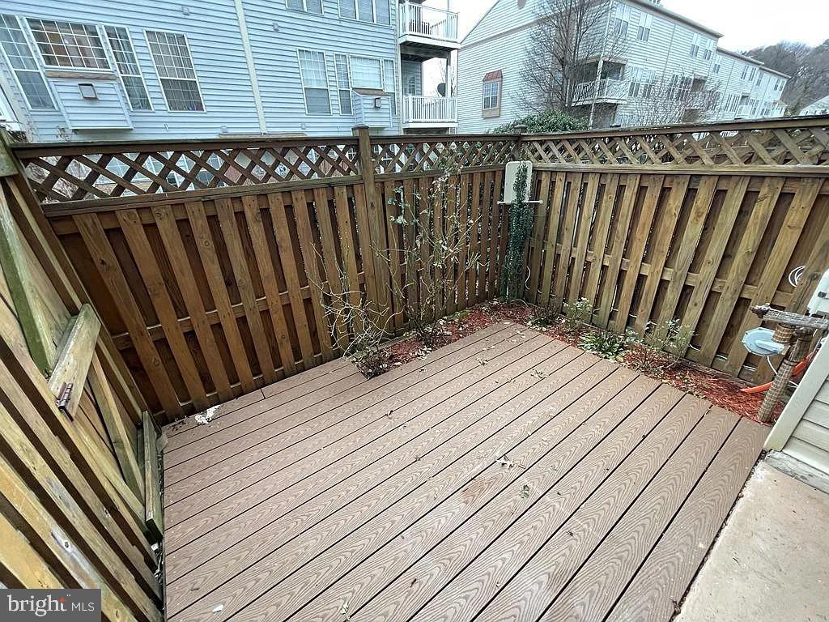
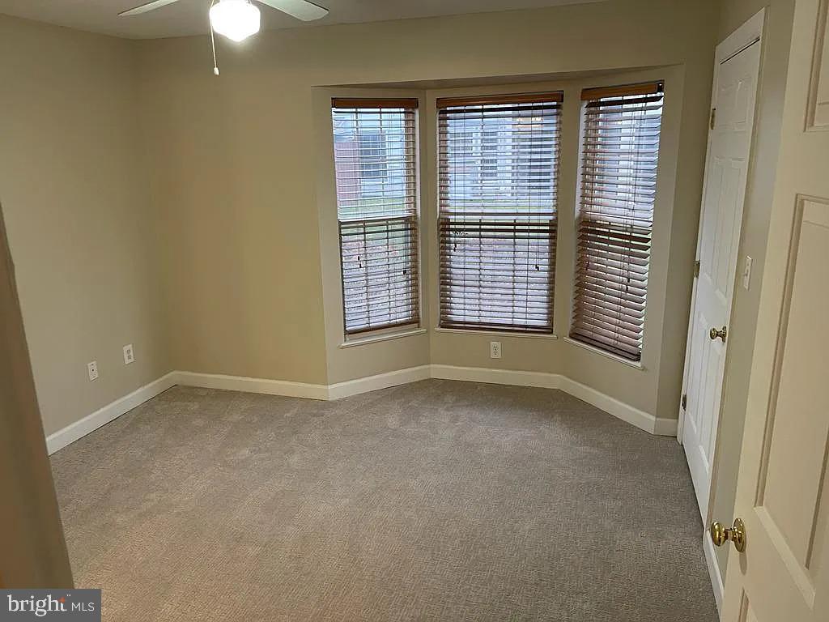
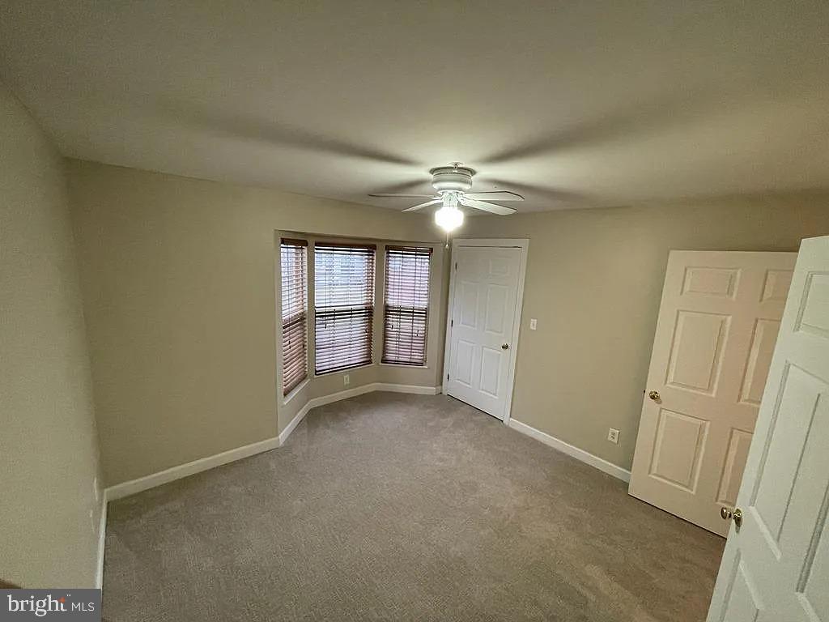
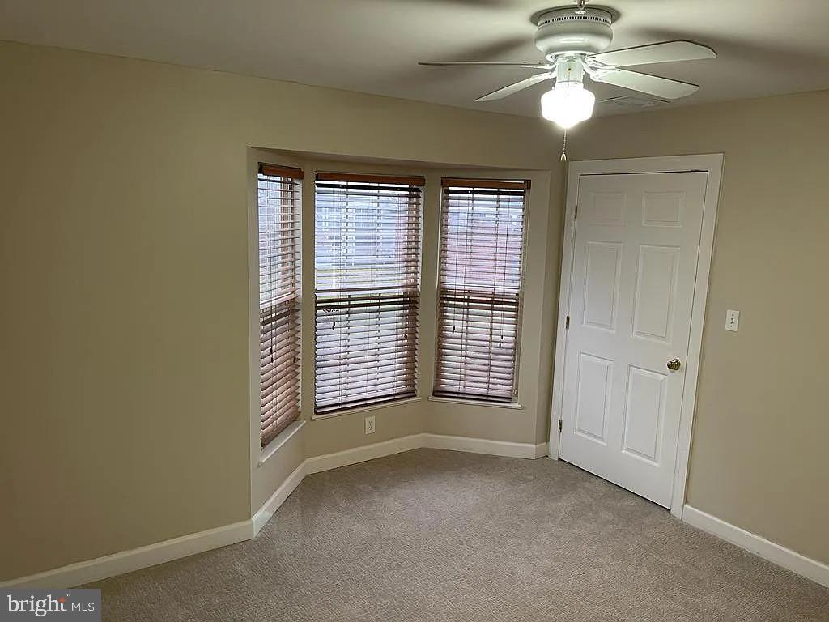
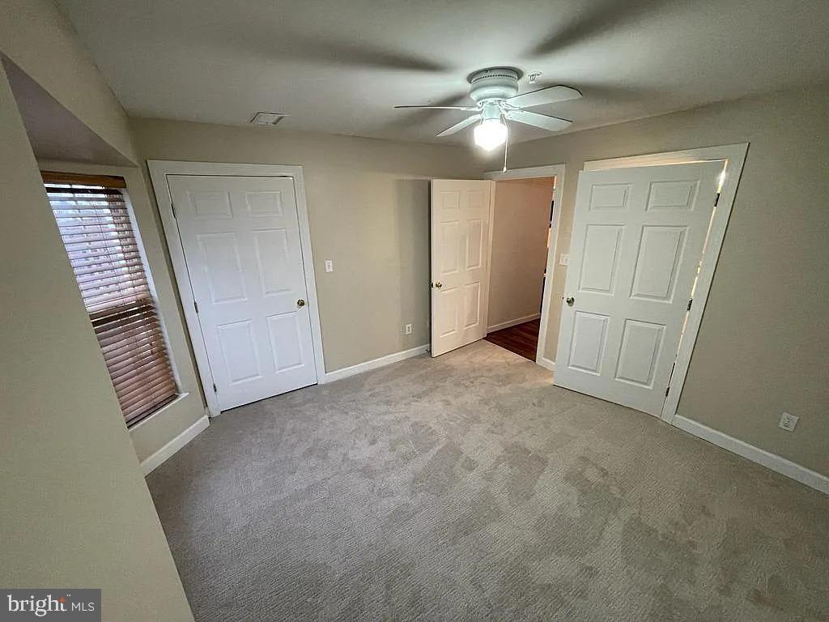
Welcome Home! Enjoy this well-maintained, quiet and sunny 2BR/2Bath ground floor unit.
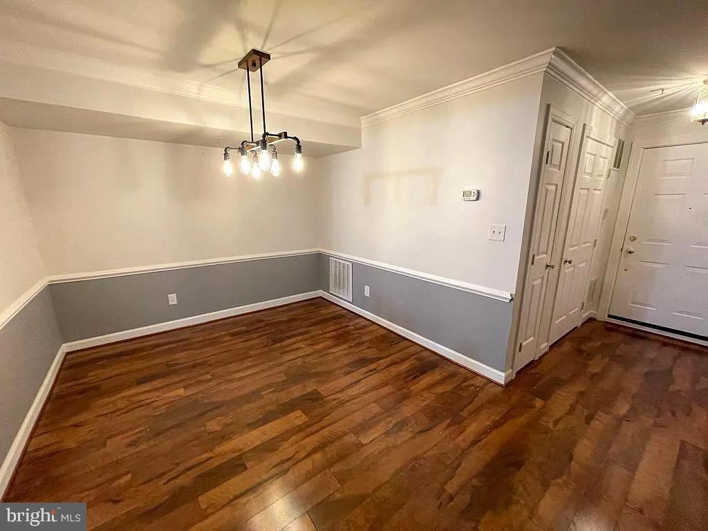
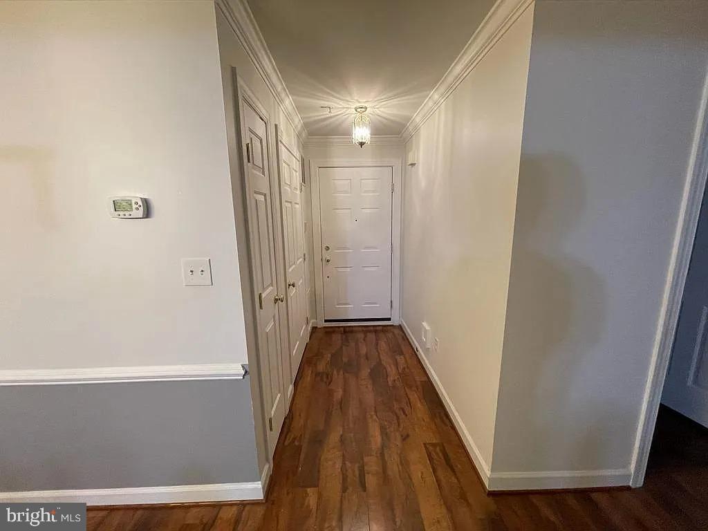
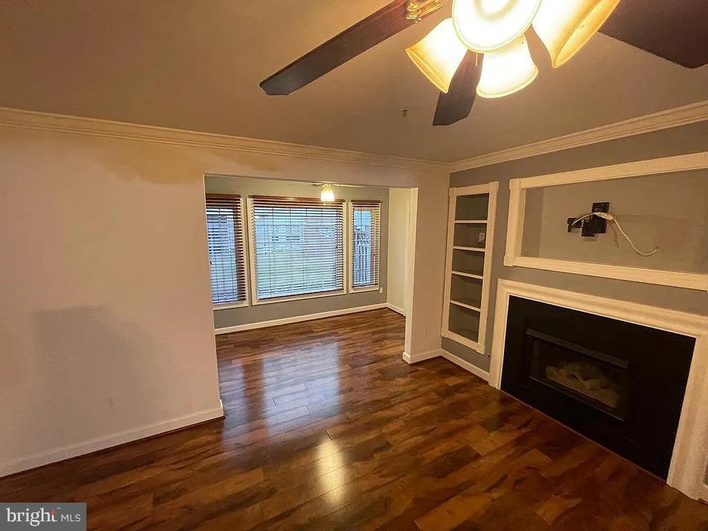
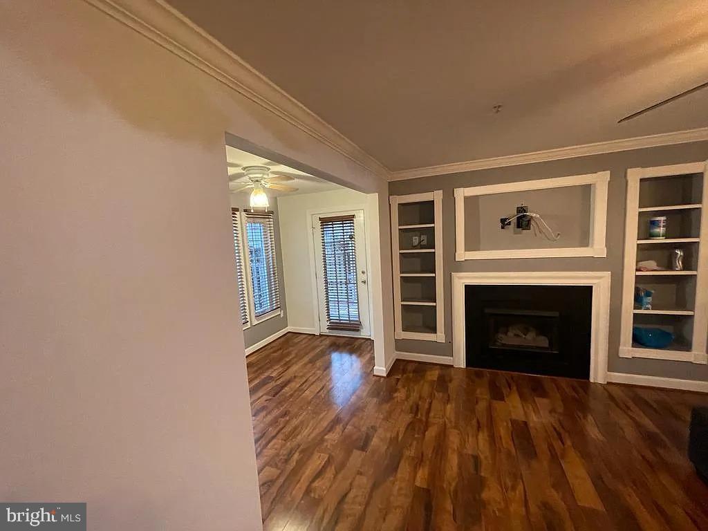
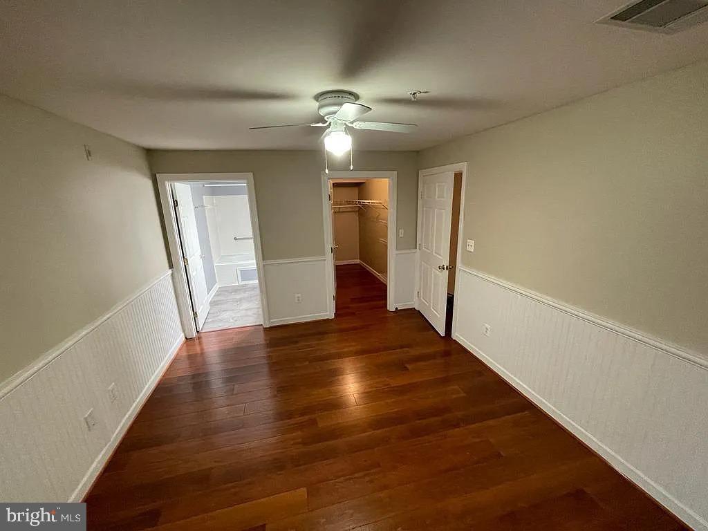
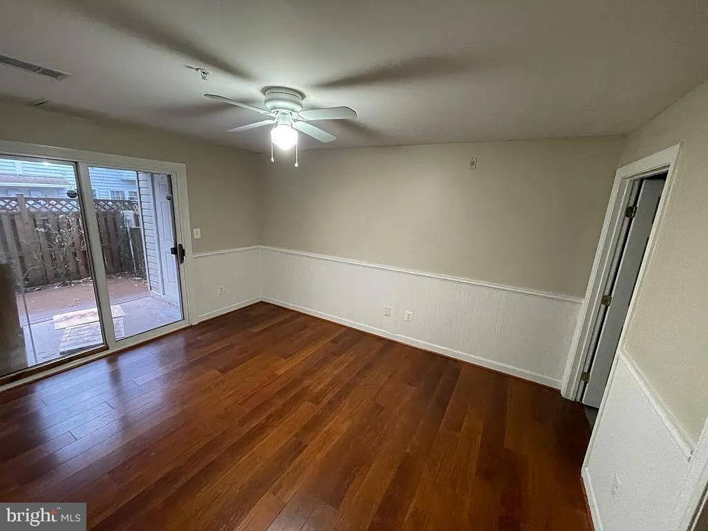
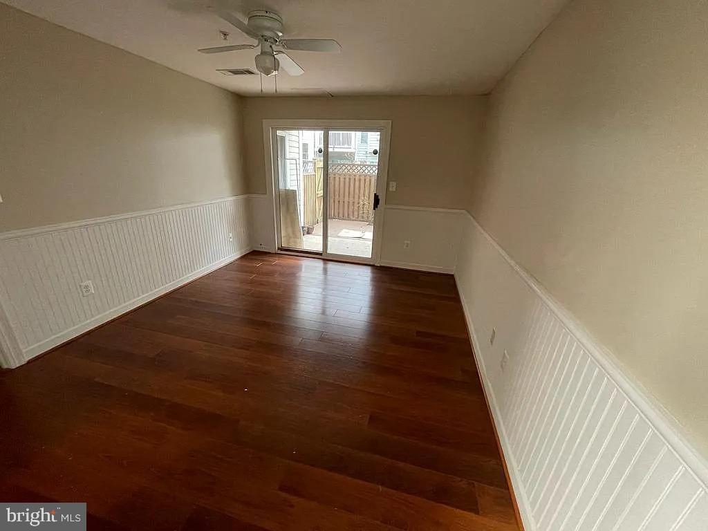
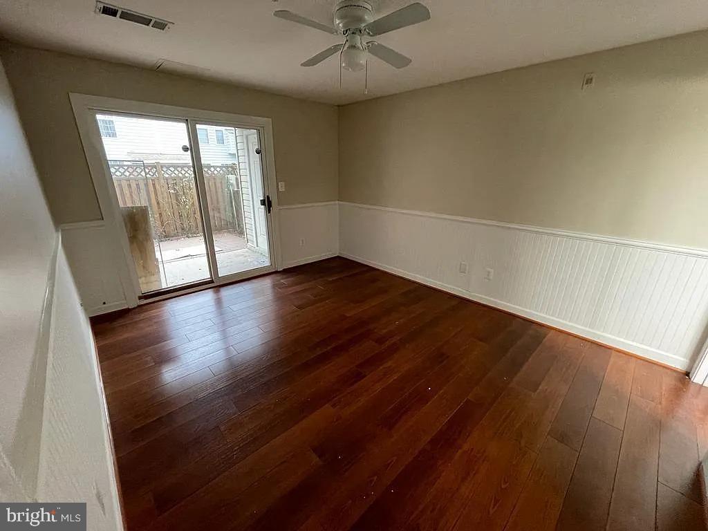
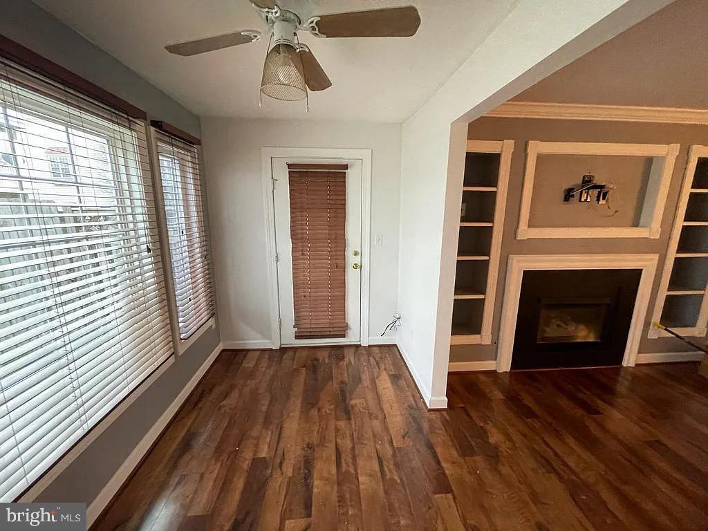
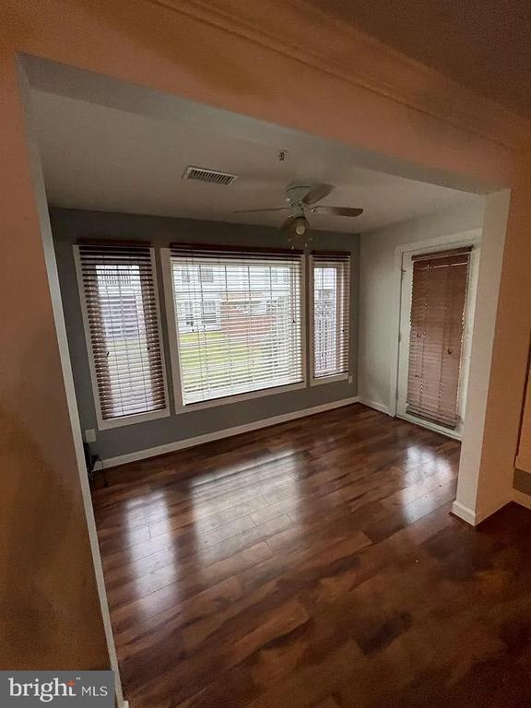
Open floorplan with a spectacular sunroom and dining area. Updated flooring and freshly painted.
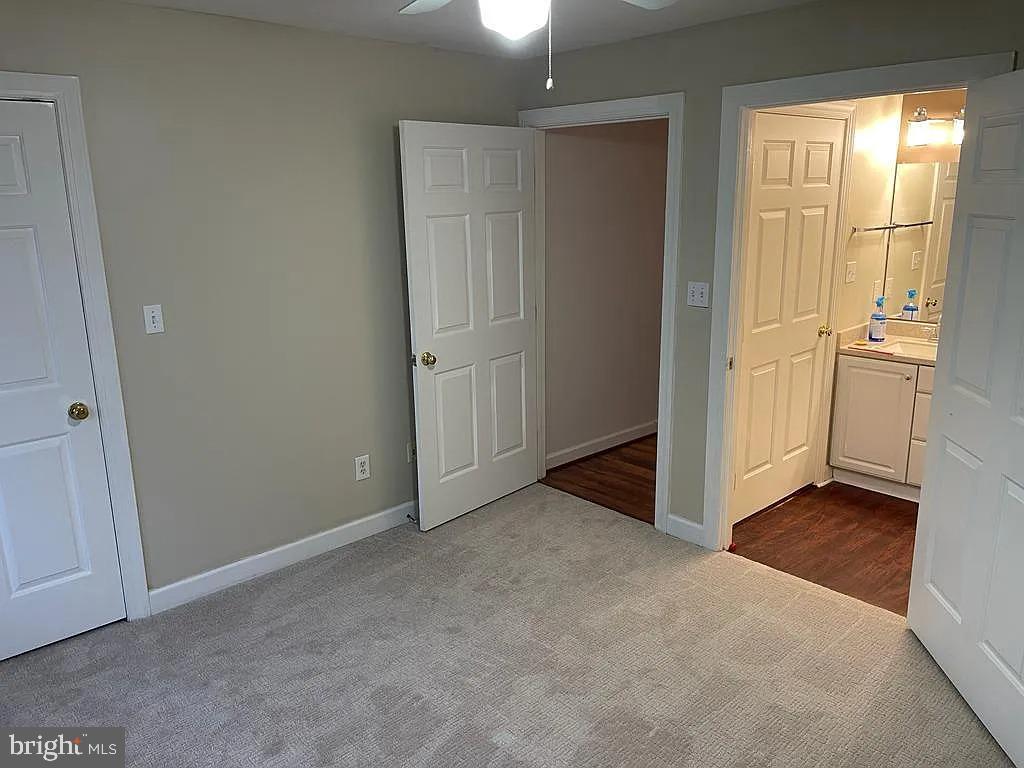
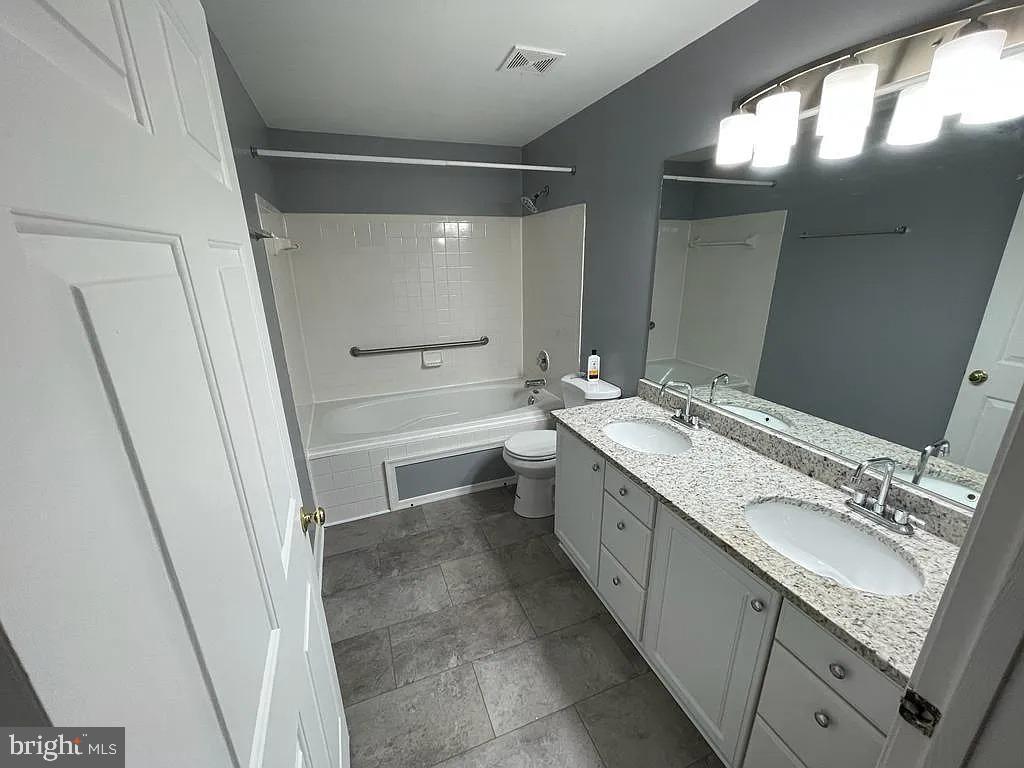
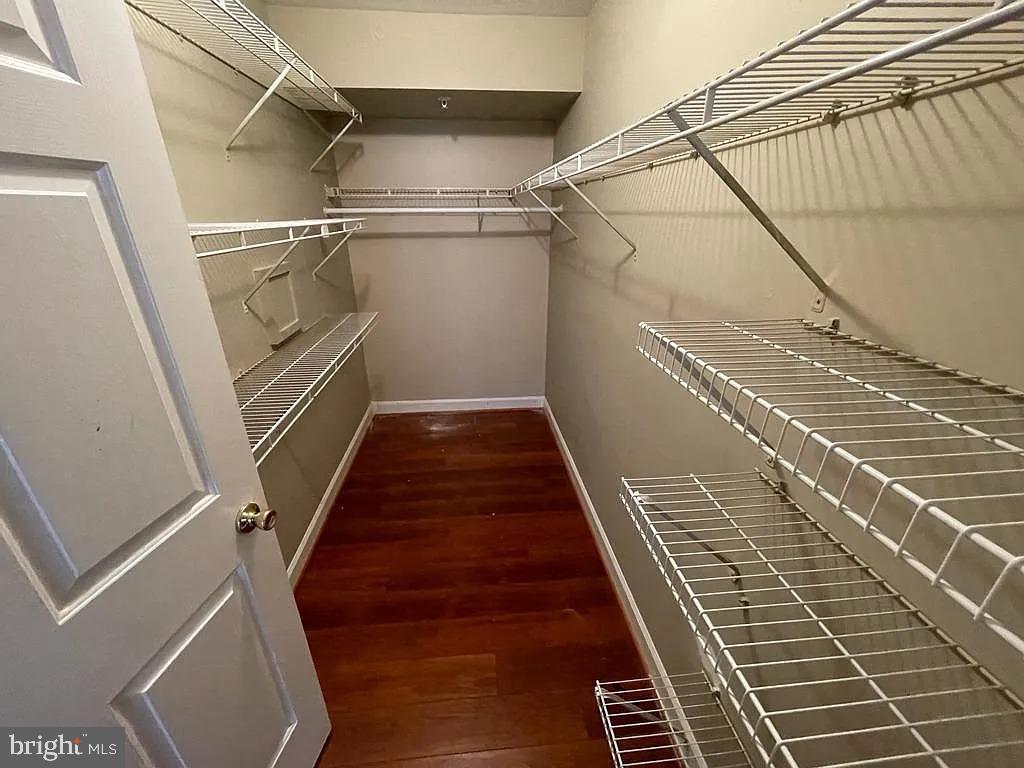
Master BR w/walk-in closet, Master Bath w/double vanities & tub w/jets.
Laundry room w/full sized washer/dryer!
Pets case-by-case basis with landlord approval.
One assigned parking in front of the building( up to 4 total cars parked in the community)
Rent includes trash, water, pool, conference/business room, clubhouse, grill area, and a fitness center.
Great schools and great location.

2
beds

2
baths

1,220 Sq.Ft. LIVING AREA

Janice Tillery

Janice Tillery

Features & Amenities

Interior

  • total bedrooms2
  • Total bathrooms2
  • full bathrooms2
  • Laundry room Dryer In Unit, Washer In Unit
  • Fireplace Fireplace - Glass Doors, Gas/Propane
  • APPLIANCES Dishwasher, Disposal, Dryer, Exhaust Fan, Icemaker, Microwave, Oven/Range - Gas, Refrigerator, Washer
  • other interior Features Built-Ins, Chair Railings, Combination Dining/Living, Crown Moldings, Floor Plan - Open, Primary Bath(s), Wainscotting, Whirl Pool/Hot Tub, Window Treatments

Area & Lot

  • Status Leased
  • Date Leased October 1, 2026
  • Living Area1,220 Sq.Ft.
  • Total Area1,220 Sq.Ft.
  • MLS® IDVAFX2337280
  • TypeCondo
  • YEAR BUILT1993
  • NeighborhoodVirginia
  • Architecture StylesTraditional
  • Elementary SchoolLAUREL HILL
  • Middle SchoolSOUTH COUNTY
  • High SchoolSOUTH COUNTY
  • School DistrictFAIRFAX COUNTY PUBLIC SCHOOLS

Exterior

  • STORIES1
  • water SourcePublic
  • PoolYes - Community
  • parkingParking Lot
  • HEAT TYPEForced Air
  • AIR CONDITIONINGCentral A/C
  • sewerPublic Sewer
  • Disability FeaturesLevel Entry - Main
  • HOA AmenitiesBeach, Club House, Common Grounds, Exercise Room, Pool - Outdoor, Reserved/Assigned Parking

Financial

  • Lease Price$2,500/mo
  • HOA $352/mo
  • Zoning 220

Virginia

Explore

Work With Me

Whether you’re looking to buy, sell, rent, or invest in Washington, DC, Maryland, or Virginia, we have the agent for you to make your dreams a reality.

Follow Me on Instagram