9102 NEW CUT ROAD
9102 NEW CUT ROAD
9102 NEW CUT ROAD
9102 NEW CUT ROAD
9102 NEW CUT ROAD
9102 NEW CUT ROAD
9102 NEW CUT ROAD
9102 NEW CUT ROAD
9102 NEW CUT ROAD
9102 NEW CUT ROAD
9102 NEW CUT ROAD
9102 NEW CUT ROAD
9102 NEW CUT ROAD
9102 NEW CUT ROAD
9102 NEW CUT ROAD
9102 NEW CUT ROAD
9102 NEW CUT ROAD
9102 NEW CUT ROAD
9102 NEW CUT ROAD
9102 NEW CUT ROAD
9102 NEW CUT ROAD
9102 NEW CUT ROAD
9102 NEW CUT ROAD
9102 NEW CUT ROAD
9102 NEW CUT ROAD
9102 NEW CUT ROAD
9102 NEW CUT ROAD
9102 NEW CUT ROAD
9102 NEW CUT ROAD
9102 NEW CUT ROAD
9102 NEW CUT ROAD
9102 NEW CUT ROAD
9102 NEW CUT ROAD
9102 NEW CUT ROAD
9102 NEW CUT ROAD
SEE ALL PHOTOS
9102 NEW CUT ROAD
9102 NEW CUT ROAD
9102 NEW CUT ROAD
9102 NEW CUT ROAD
9102 NEW CUT ROAD
9102 NEW CUT ROAD
9102 NEW CUT ROAD
9102 NEW CUT ROAD
9102 NEW CUT ROAD
9102 NEW CUT ROAD
9102 NEW CUT ROAD
9102 NEW CUT ROAD
9102 NEW CUT ROAD
9102 NEW CUT ROAD
9102 NEW CUT ROAD
9102 NEW CUT ROAD
9102 NEW CUT ROAD
9102 NEW CUT ROAD
9102 NEW CUT ROAD
9102 NEW CUT ROAD
9102 NEW CUT ROAD
9102 NEW CUT ROAD
9102 NEW CUT ROAD
9102 NEW CUT ROAD
9102 NEW CUT ROAD
9102 NEW CUT ROAD
9102 NEW CUT ROAD
9102 NEW CUT ROAD
9102 NEW CUT ROAD
9102 NEW CUT ROAD
9102 NEW CUT ROAD
9102 NEW CUT ROAD
9102 NEW CUT ROAD
9102 NEW CUT ROAD
9102 NEW CUT ROAD
Leased

9102 NEW CUT ROAD

9102 NEW CUT ROAD, ROCKY RIDGE, MD 21778

$2,300/month
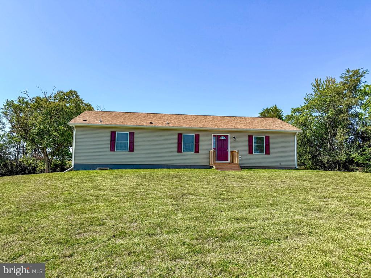
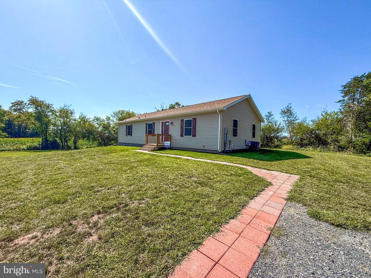
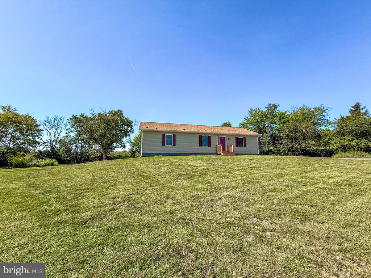
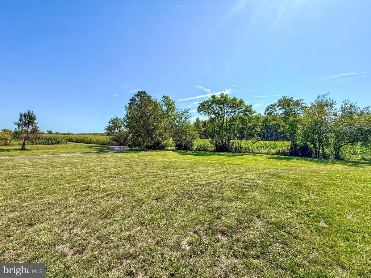
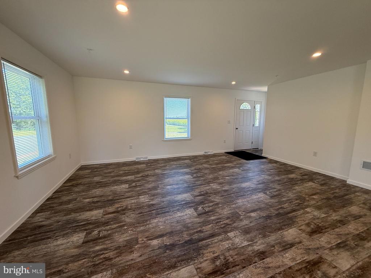
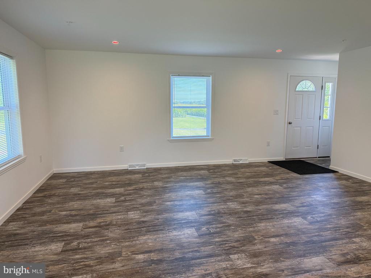
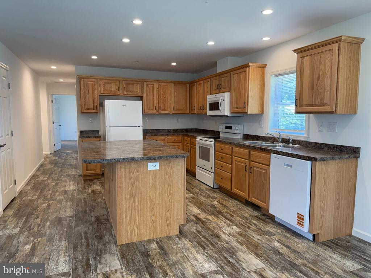
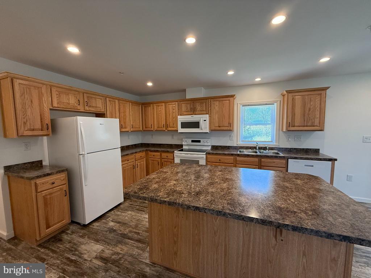
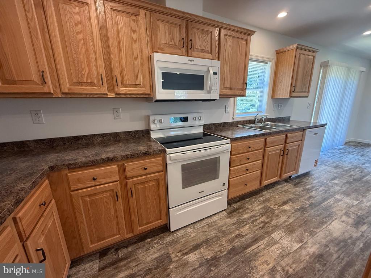
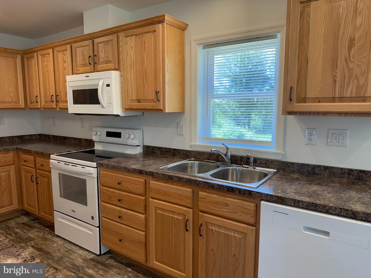
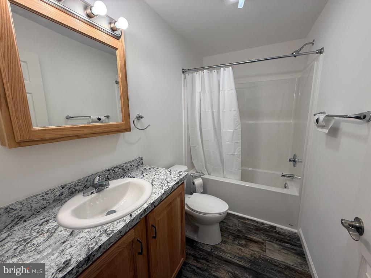
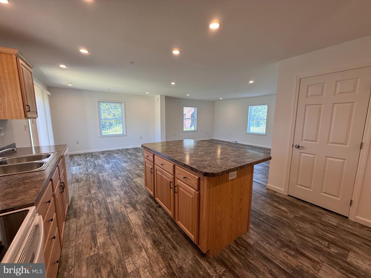
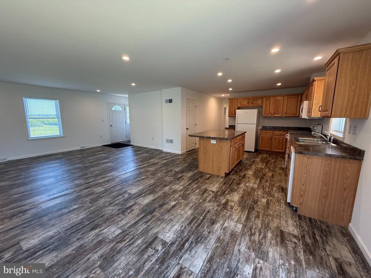
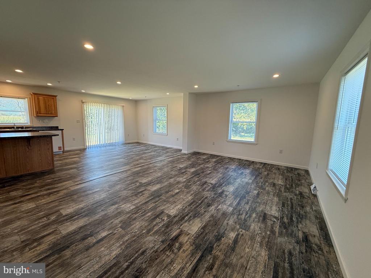
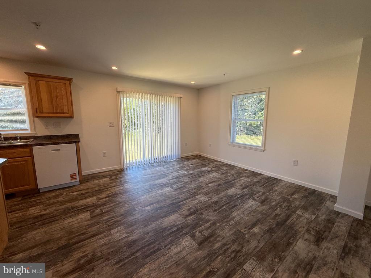
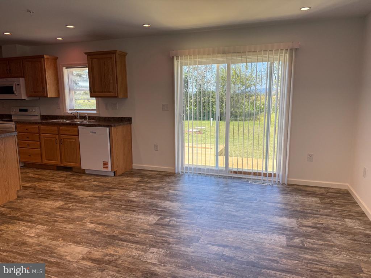
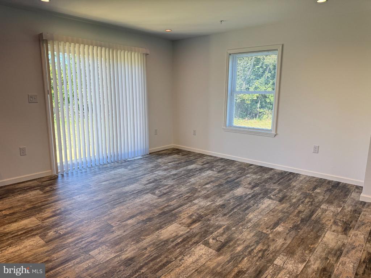
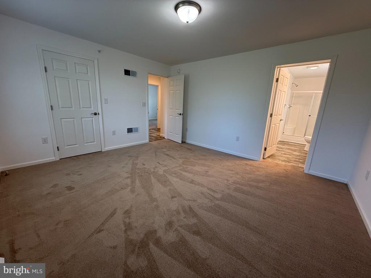
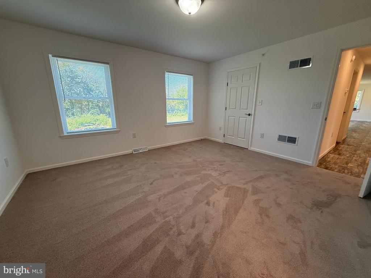
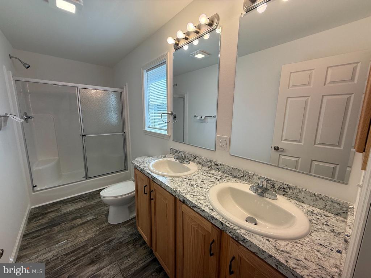
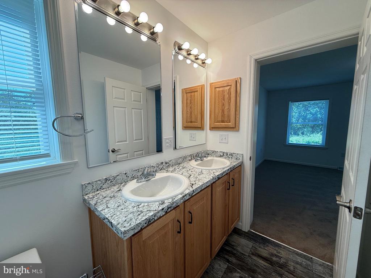
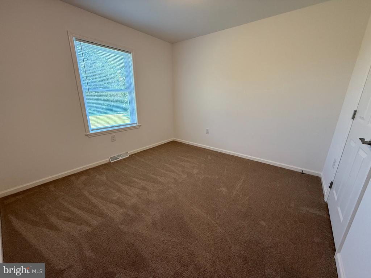
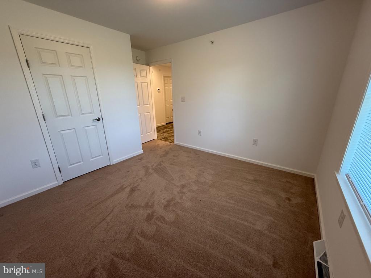
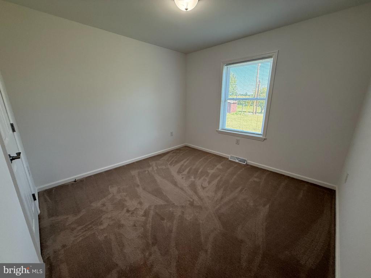
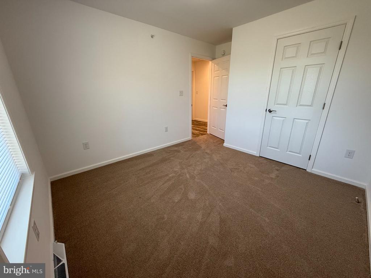
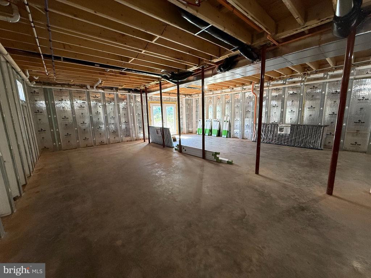
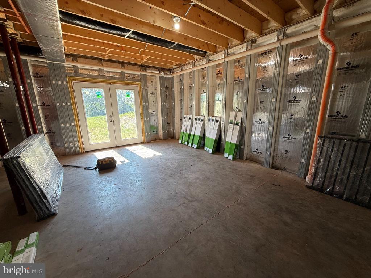
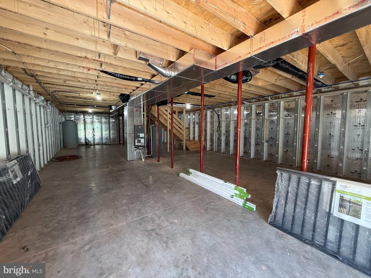
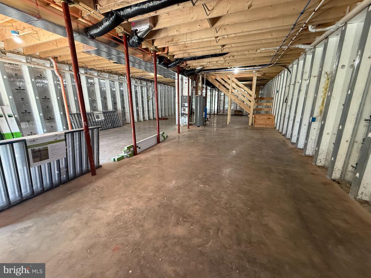
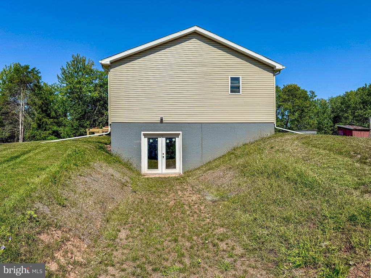
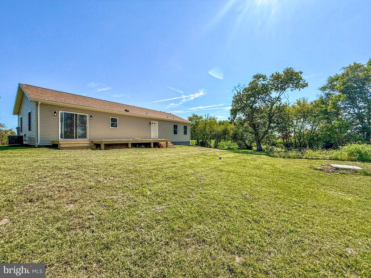
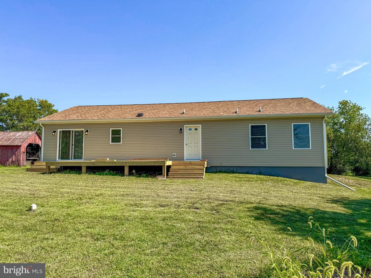
Welcome to this brand-new 2026 build! This beautiful 3-bedroom, 2-full-bath rancher offers 1,568 sq ft of modern living space situated on a private countryside lot in Rocky Ridge. Highlights include an open floor plan, a fully equipped kitchen with an island, a main-level primary suite with an attached bath, and a spacious 14x24 wood deck perfect for outdoor relaxation. Features a full unfinished walk-out basement for ample storage. Please note: Outbuildings are not included, and the owner is not accepting pets!

3
beds

2
baths

1,568 Sq.Ft. LIVING AREA

Tara Gardin

Tara Gardin

Features & Amenities

Interior

  • total bedrooms3
  • Total bathrooms2
  • full bathrooms2
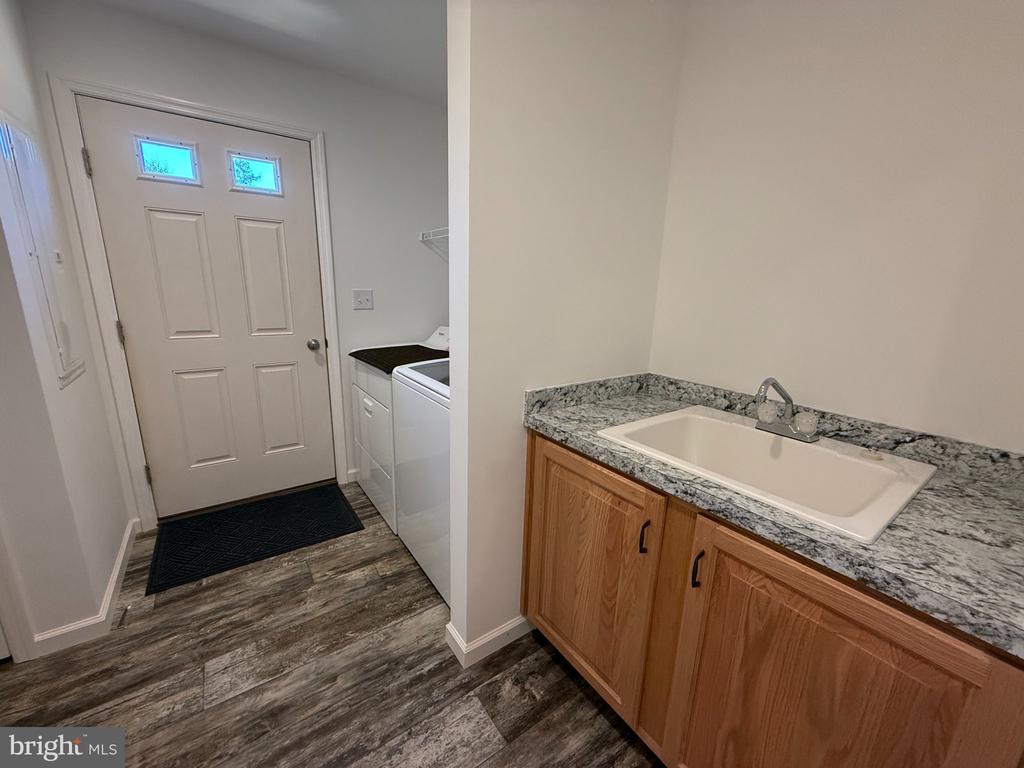
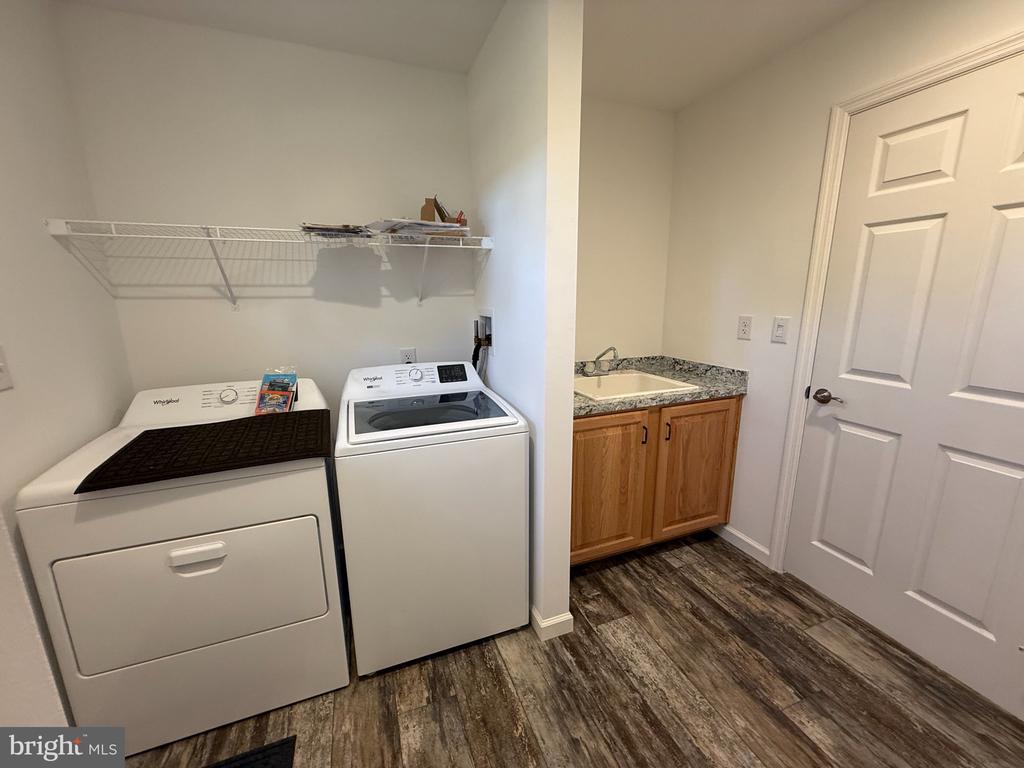
  • Laundry room Has Laundry, Dryer In Unit, Main Floor, Washer In Unit
  • Flooring Carpet, Luxury Vinyl Plank
  • APPLIANCES Built-In Microwave, Dishwasher, Dryer - Electric, Oven/Range - Electric, Refrigerator, Washer
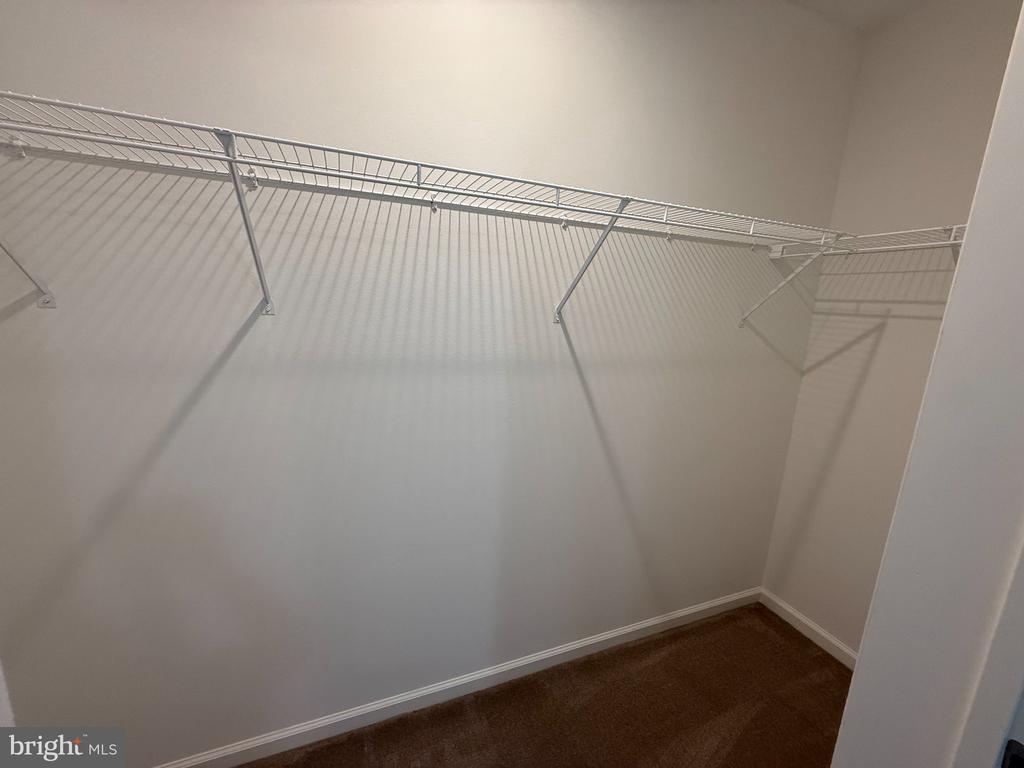
  • other interior Features Bathroom - Tub Shower, Carpet, Combination Kitchen/Dining, Dining Area, Entry Level Bedroom, Family Room Off Kitchen, Floor Plan - Open, Kitchen - Eat-In, Kitchen - Island, Primary Bath(s), Recessed Lighting, Sprinkler System, Walk-in Closet(s)

Area & Lot

  • Status Leased
  • Date Leased October 1, 2026
  • Living Area1,568 Sq.Ft.
  • Total Area1,568 Sq.Ft.
  • MLS® IDMDFR2089388
  • TypeResidential
  • YEAR BUILT2026
  • NeighborhoodMaryland
  • Architecture StylesRanch/Rambler
  • View DescriptionPanoramic
  • School DistrictFREDERICK COUNTY PUBLIC SCHOOLS

Exterior

  • STORIES2
  • water SourceWell
  • utilitiesCable TV Available, Electric Available, Phone Available, Water Available
  • PoolNo Pool
  • roofAsphalt
  • lot featuresCrops Reserved
  • parkingDriveway
  • HEAT TYPEHeat Pump(s)
  • AIR CONDITIONINGCentral A/C
  • sewerPrivate Septic Tank
  • SubstructureConcrete Perimeter, Passive Radon Mitigation
  • Disability FeaturesNone
  • security FeaturesMain Entrance Lock, Sprinkler System - Indoor, Smoke Detector

Financial

  • Lease Price$2,300/mo
  • Zoning R

Maryland

Explore

Work With Me

Whether you’re looking to buy, sell, rent, or invest in Washington, DC, Maryland, or Virginia, we have the agent for you to make your dreams a reality.

Follow Me on Instagram